
BEDS2
BATHS2 full
SQUARE FEET1,207
MLS#B26065411
STATUSActive
PROPERTY TYPEResidential - Condominium
SUBDIVISIONSUFFOLK AT CENTURY VILLAGE
Property Description
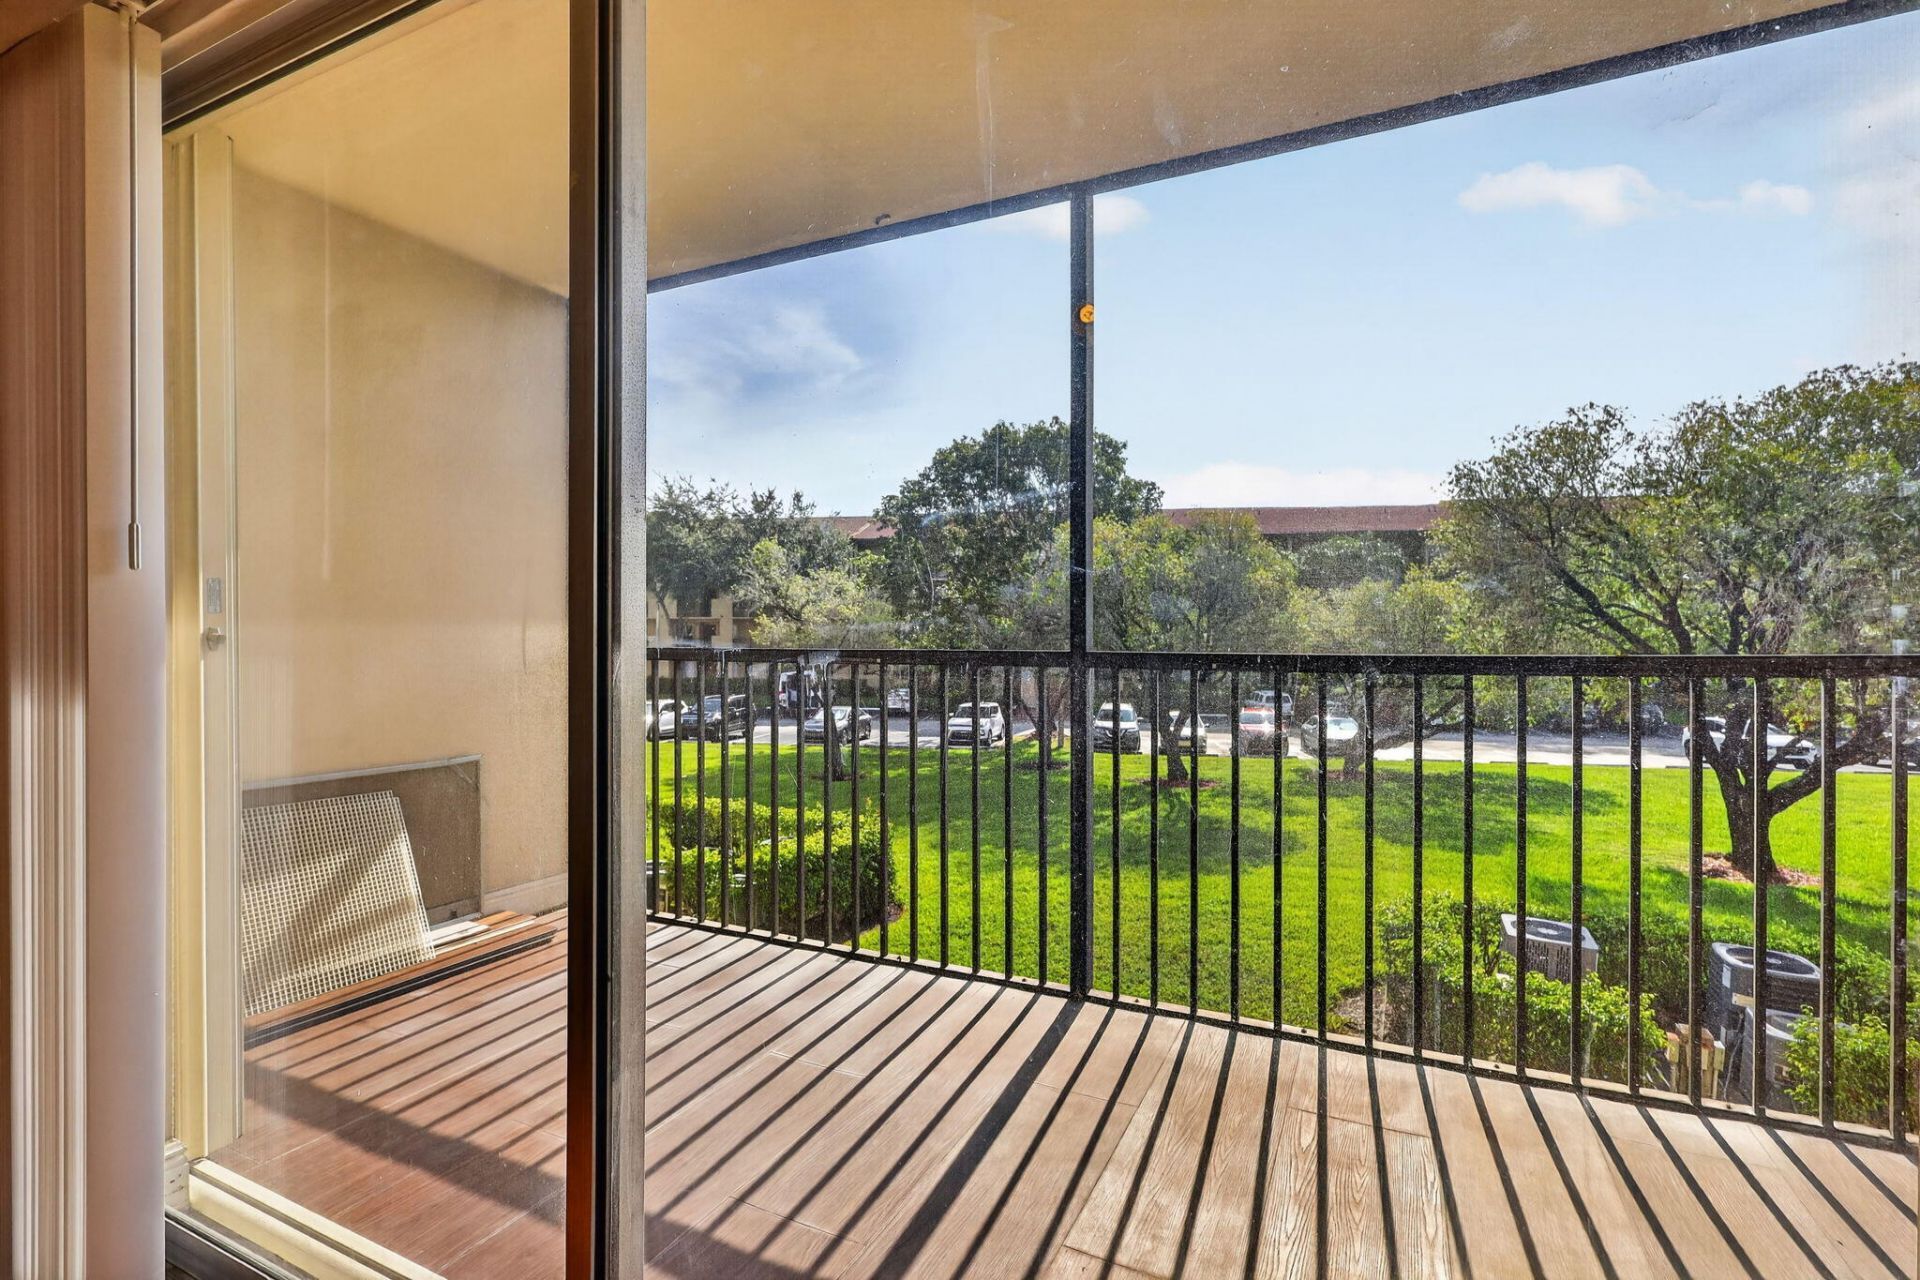
JAZMINE MODEL! Bright, freshly painted 2-bedroom, 2-bath condo on the second floor in one of the newer sections of Century Village Pembroke Pines. Eat-in kitchen with white cabinets and stainless steel appliances, split bedrooms and walk-in closet. Screened balcony with a beautiful open view of green areas and mature trees. Great location close to the stairs, pool and plenty of guest parking. A great unit to make your own. Century Village is a 55+ community with clubhouse, pools, golf, tennis, fitness center, theater, courtesy transportation, clubs, classes and activities. Per association, minimum 650 credit score required for buyer. No rentals permitted during the first 2 years of ownership.
Property Features
Property Type: Residential - Condominium
Cooling: Central Air, Ceiling Fan(s)
Heating: Central, Heat Strip
Roof Type: Barrel
Stories: 1.0
Taxes: $944
Year Built: 1995
Amenities
Built-in Features
Pantry
Walk-In Closet(s)
Bedroom Layout - Split
Closet Cabinetry
Balcony
Feature Descriptions
Appliances: Dryer, Disposal, Dishwasher, Electric Range, Ice Maker, Microwave, Refrigerator, Washer, Range
Association: SUFFOLK II
Association Amenities: Billiard Room, Clubhouse, Elevator(s), Fitness Center, Golf Course, Indoor Pool, Management, Parking, Pool, Sauna, Spa/Hot Tub, Manager On Site, Trash Chute, Bocce Ball, Cafe/Restaurant, Community Room, Courtesy Bus, Heated Pool, Internet Included, Pickleball Court(s), Sidewalks, Gated, Security, Maintenance, Recreation Facilities
Association Fee Includes: Cable TV, Insurance, Internet, Maintenance Grounds, Pest Control, Security, Sewer, Trash, Water, Common Areas
Balcony: Balcony - Screened
Days on Site: 17
Exterior: Stucco, Concrete Block - No Stucco
Flooring: Laminate, Tile, Wood
Furnished: Unfurnished
HOA Fee: $453/ Monthly
Hot Tub: Yes
Laundry: Laundry Closet, Inside, In Unit
Parcel#: 514014cr0890
Parking: Assigned, Guest
Parking Notes: Assigned, Guest
Pets Allowed: No
Restrictions: Buyer Approval Required, See Remarks
Sauna: Yes
Sewer: Public Sewer
SQFT Living: 1207
Structure Type: Multi Family
Total Rooms: 3
Utilities: Cable Available, Sewer Available, Water Connected
Utilities: Cable Available, Sewer Available, Water Connected
Water: Public
Local Schools
High School: Charles W. Flanagan
Middle School: Walter C. Young
Elementary School: Lakeside
Listed By / Shown By
Listed By
Agency Name: Century Village Real Estate,
Agency Phone: 954-435-6118
Shown By
Agency Title: RealtyMark
Agency Phone: 888-260-0040

Estimate Your Payment
Estimated Payment
$ 531.77 per month $400.60 Principal & Interest $78.67 Property Tax $52.50 Homeowner's InsuranceChange Payment Information


1301 SW 142nd Avenue, Unit 214H | MLS# B26065411
This condo located at 1301 SW 142nd Avenue, Unit 214H, Pembroke Pines, FL 33027 is currently listed for sale with an asking price of $180,000. This property was built in 1995 and has 2 bedrooms and 2 full baths with 1207 sq. ft. SW 142nd Avenue, Unit 214H is located in the SUFFOLK AT CENTURY VILLAGE subdivision. Search SUFFOLK AT CENTURY VILLAGE real estate on www.realtymark.net today.