
BEDS5
BATHS3 full
SQUARE FEET2,530
MLS#MDPG2204214
STATUSACTIVE
PROPERTY TYPEResidential - Single Family
SUBDIVISIONCALVERTON
SCHOOLPRINCE GEORGES COUNTY PUBLIC SCHOOLS
Property Description
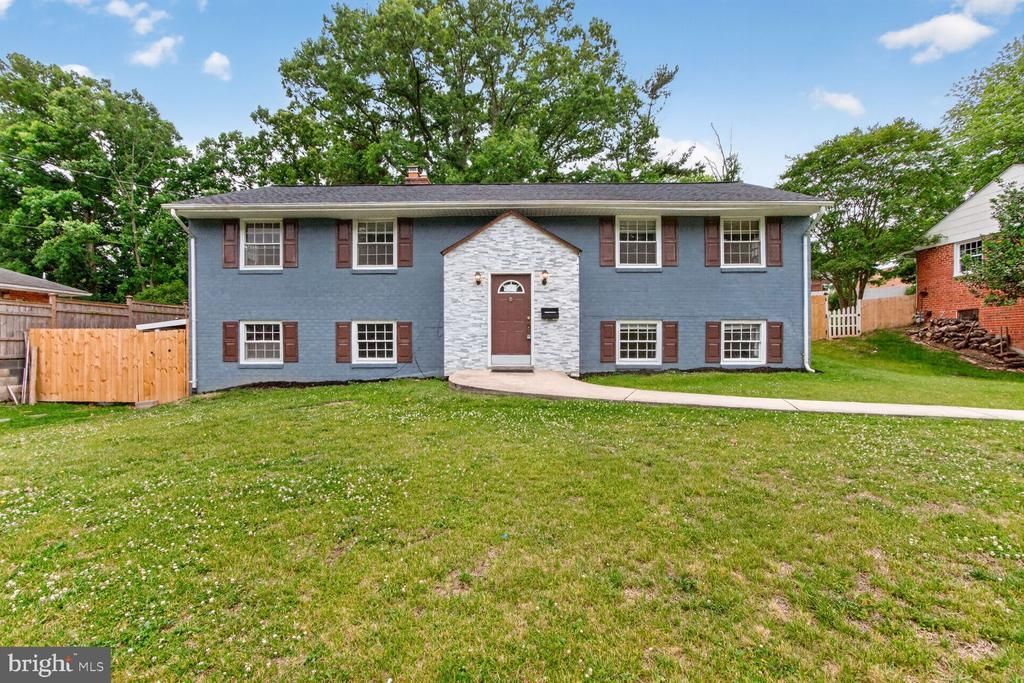
JUST REDUCED PRICE! Nestled in the charming Calverton neighborhood, this stunning split foyer home has undergone a remarkable renovation, set to be completed in 2026, transforming it into a luxurious retreat that perfectly balances modern elegance with inviting warmth. With a timeless brick exterior, this residence exudes curb appeal and welcomes you into a world of comfort and sophistication. Step inside to discover an expansive 2,450 square feet of thoughtfully designed living space. The heart of the home features a cozy fireplace, perfect for gathering with loved ones on chilly evenings. The fully finished basement, complete with a walkout level, offers endless possibilities-whether you envision a home theater, a personal gym, or a serene office space, this versatile area adapts to your lifestyle needs. The main level boasts three spacious bedrooms and two beautifully appointed bathrooms, each designed with high-end finishes that elevate everyday living. The open-concept layout seamlessly connects the living and dining areas, creating an ideal space for entertaining or simply enjoying quiet moments at home. Large windows flood the interior with natural light, enhancing the warm ambiance throughout. With a in-law suite and 2nd kitchen that includes 2 more bedrooms and a full bathroom. The outdoor space is equally inviting, featuring a driveway that accommodates up to three vehicles, ensuring convenience for you and your guests. While the property does not include a pool, the expansive yard offers ample room for outdoor activities, gardening, or simply basking in the sun. This home is not just a place to live; it's a lifestyle. The meticulous renovations reflect a commitment to quality and luxury, making it a perfect sanctuary for those who appreciate the finer things in life. With its prime location in Calverton, you'll enjoy easy access to local amenities, parks, and vibrant community life, all while retreating to your private oasis at the end of the day. Experience the perfect blend of luxury and comfort in this beautifully renovated home, where every detail has been carefully curated to create a space that feels like home. Don't miss the opportunity to make this exquisite property your own and embrace a lifestyle of elegance and ease.
Property Features
Property Type: Residential - Single Family
Basement: Connecting Stairway, Daylight, Full, Fully Finished, Interior Access, Outside Entrance, Walkout Level
Basement: Yes
Cooling: Central A/C
Fireplaces: 1
Fuel Type: Natural Gas
Heating: Central, Forced Air
Home Style: Split Foyer
Lot Size: 0.23 Acres
Stories: 2.0
Taxes: $6,749
Year Built: 1963
Feature Descriptions
Accessibility: 2+ Access Exits
Additional Structures: Above Grade, Below Grade
Days on Site: 55
Exterior: Brick
Interior: 2nd Kitchen
Lot Dimensions: 0.23 Acre(S)
Parking Notes: 3 Total Parking Spaces
Pet Restrictions: No Pet Restrictions
Sewer: Public Sewer
SQFT Above Finished: 1280
SQFT Below Finished: 1250
SQFT Total Finished: 2530
Structure Type: Detached
Total Garage/Parking Spaces: 3
Water: Public
Local Schools
School District: PRINCE GEORGES COUNTY PUBLIC SCHOOLS
Listed By / Shown By
Listed By
Agency Name: FAB Realty LLC
Agency Phone: 4433365623
Shown By
Agency Title: RealtyMark
Agency Phone: 888-260-0040

Estimate Your Payment
Estimated Payment
$ 2,009.83 per month $1,279.70 Principal & Interest $562.42 Property Tax $167.71 Homeowner's InsuranceChange Payment Information


13008 Bellevue Street | MLS# MDPG2204214
This single family home located at 13008 Bellevue Street, Beltsville, MD 20705 is currently listed for sale with an asking price of $575,000. This property was built in 1963 and has 5 bedrooms and 3 full baths with 2530 sq. ft. Bellevue Street is located in the CALVERTON subdivision within the PRINCE GEORGES COUNTY PUBLIC SCHOOLS school district. Search CALVERTON real estate on www.realtymark.net today.