
BEDS4
BATHS3 full
SQUARE FEET2,500
MLS#DENC2108576
STATUSPENDING
PROPERTY TYPEResidential - Single Family
SUBDIVISIONGREEN ACRES
SCHOOLBRANDYWINE
Property Description
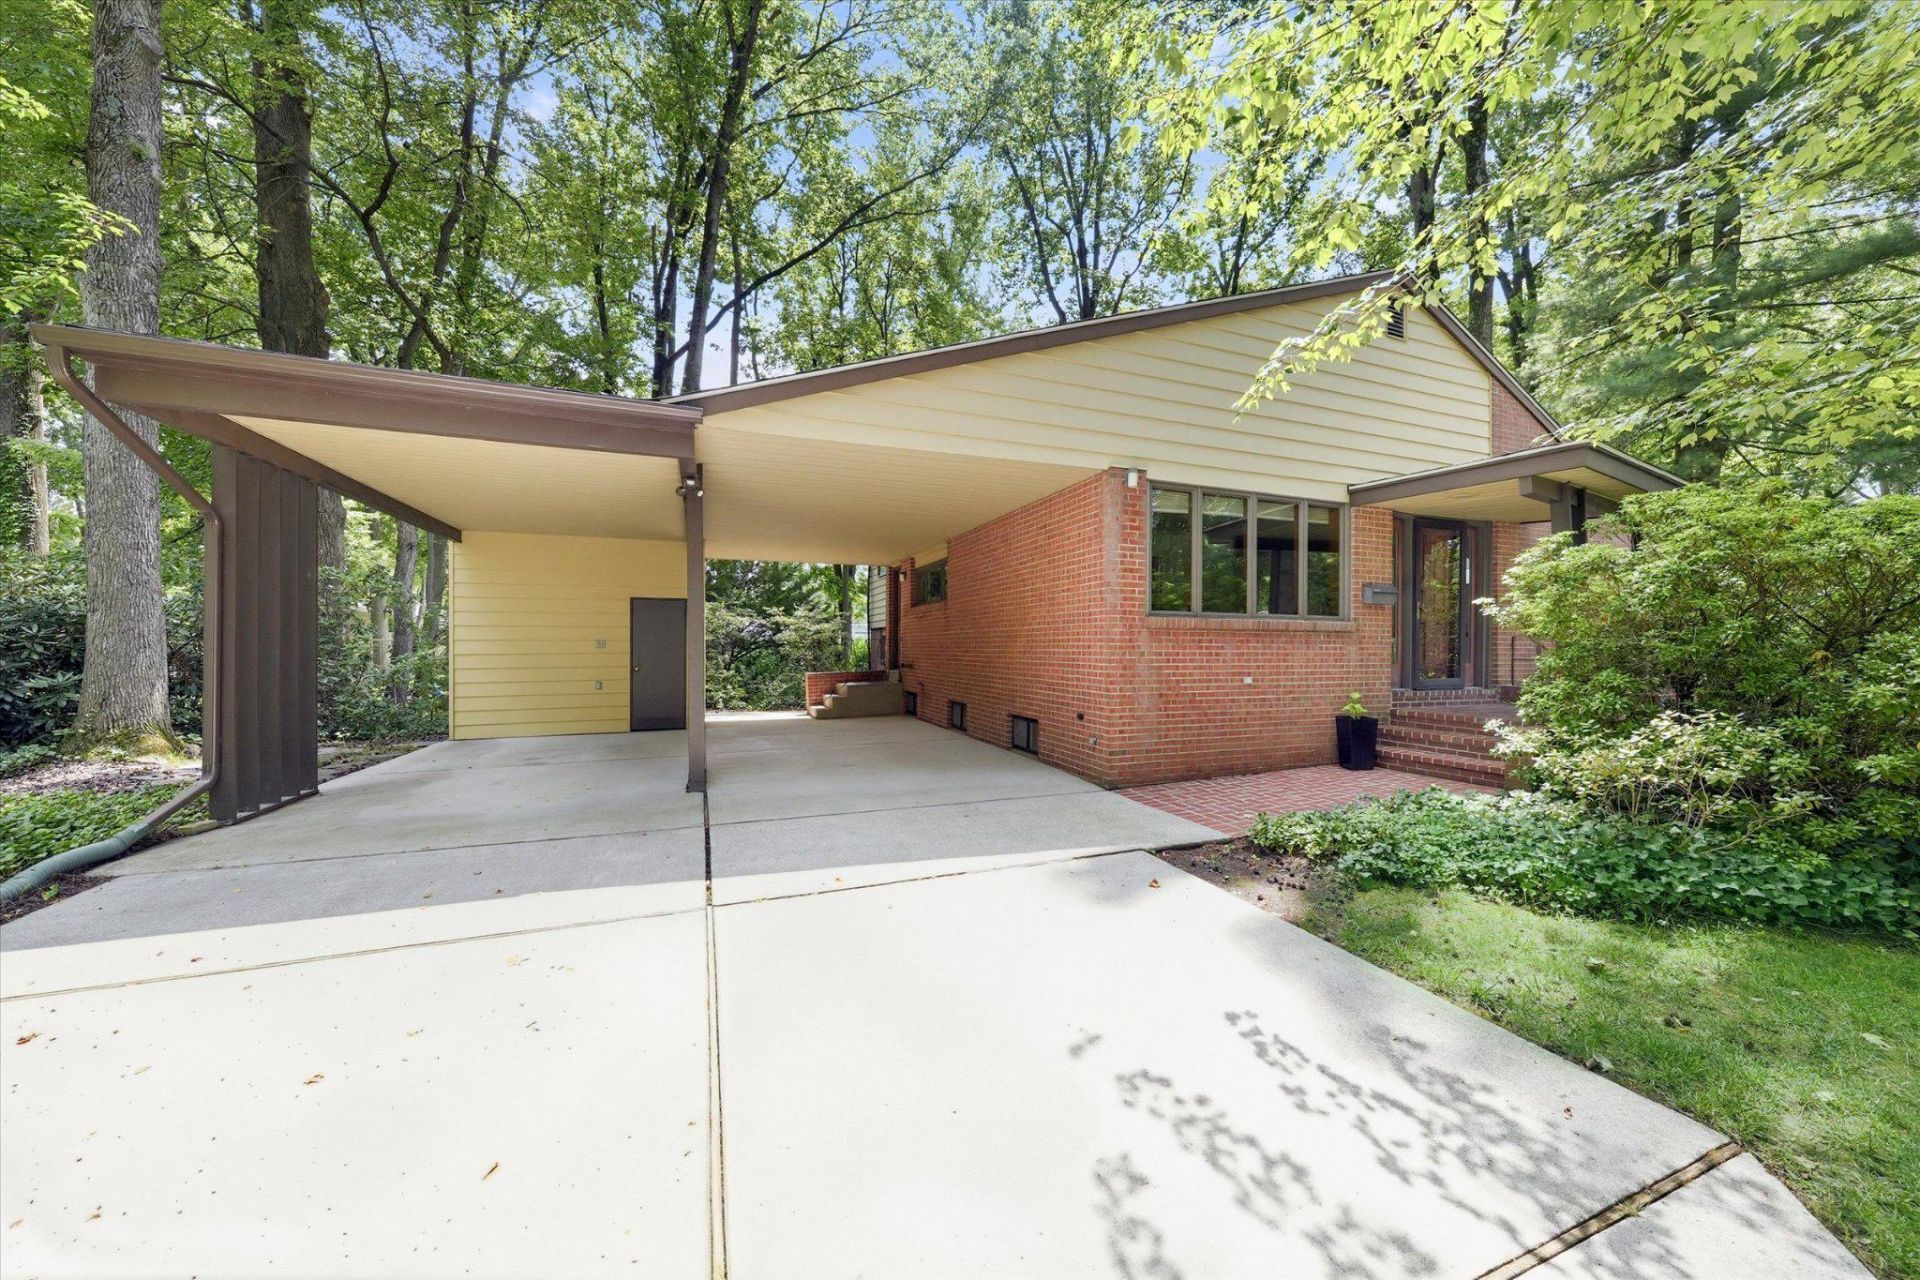
Green Acres is the place to be! Welcome to this spacious 4-bedroom, 3-full bath, 3 level home that sits on a wooded corner lot in Brandywine Hundred. The main level features an eat-in kitchen and a dining room that open to the spacious living room, complete with a wood-burning fireplace and a wall of windows that fill the space with natural light. On the same level, you'll find a generous family room; full bath, and convenient laundry room. Upstairs features the primary en-suite bedroom and 3 additional bedrooms which share a full hall baths. Timelss parquet floors extend throughout much of the home, adding warm and character. Major updates include fresh paint (2026), new electrical service (2026), a new roof (2023), new heating system (2021), and updated A/C (2020). A newer concrete driveway and carport provide off-street parking for up to 4 vehicles. Lovingly maintained and thoughtfully cared for, this home offers peace of mind with major systems already updated. It's solid foundation and well-kept condition provide an excellent canvas for a new owner's personal touch. Conveniently located near restaurants and shopping, with easy access to I-95 for commuting and travel, this lovely home is ready to welcome its next owner. Schedule your private showing today.
Property Features
Property Type: Residential - Single Family
Basement: Partial
Basement: Yes
Cooling: Central A/C
Fireplaces: 1
Fuel Type: Natural Gas
Heating: 90% Forced Air
Home Style: Split Level
Lot Size: 0.26 Acres
Roof Type: Asphalt
Stories: 3.0
Taxes: $3,803
Year Built: 1955
Feature Descriptions
Accessibility: 2+ Access Exits
Additional Structures: Above Grade, Below Grade
Appliances: Built-In Microwave, Built-In Range, Dishwasher, Dryer - Electric, Oven/Range - Electric, Washer, Water Heater
Days on Site: 20
Electric: 150 Amps
Exterior: Outbuilding(s)
Exterior: Brick
Fireplace: Screen, Equipment
Flooring: Hardwood
HOA Fee: $35.00/Annually
Interior: Family Room Off Kitchen, Entry Level Bedroom, Kitchen - Eat-In, Laundry Chute, Primary Bath(s), Skylight(s), Upgraded Countertops, Walk-in Closet(s), Window Treatments, Wood Floors
Lot: Corner, Front Yard, Level, Partly Wooded, SideYard(s), Trees/Wooded
Lot Dimensions: 0.26 Acre(S)
Number of Rooms: 9
Parking Features: Concrete Driveway
Parking Notes: 6 Total Parking Spaces
Sewer: Public Sewer
SQFT Above Finished: 1297
SQFT Below Finished: 1203
SQFT Total Finished: 2500
Structure Type: Detached
Total Garage/Parking Spaces: 6
Water: Public
Wooded: Yes
Local Schools
School District: BRANDYWINE
Listed By / Shown By
Listed By
Agency Name: Long & Foster Real Estate, Inc.
Agency Phone: 3023515000
Shown By
Agency Title: RealtyMark
Agency Phone: 888-260-0040

Estimate Your Payment
Estimated Payment
$ 1,537.77 per month $1,079.40 Principal & Interest $316.92 Property Tax $141.46 Homeowner's InsuranceChange Payment Information


1300 Grinnell Road | MLS# DENC2108576
This single family home located at 1300 Grinnell Road, Wilmington, DE 19803 is currently listed for sale with an asking price of $485,000. This property was built in 1955 and has 4 bedrooms and 3 full baths with 2500 sq. ft. Grinnell Road is located in the GREEN ACRES subdivision within the BRANDYWINE school district. Search GREEN ACRES real estate on www.realtymark.net today.