
BEDS4
BATHS2 full 2 partial
SQUARE FEET3,490
MLS#PABK2079504
STATUSACTIVE
PROPERTY TYPEResidential - Single Family
SCHOOLFLEETWOOD AREA
Property Description
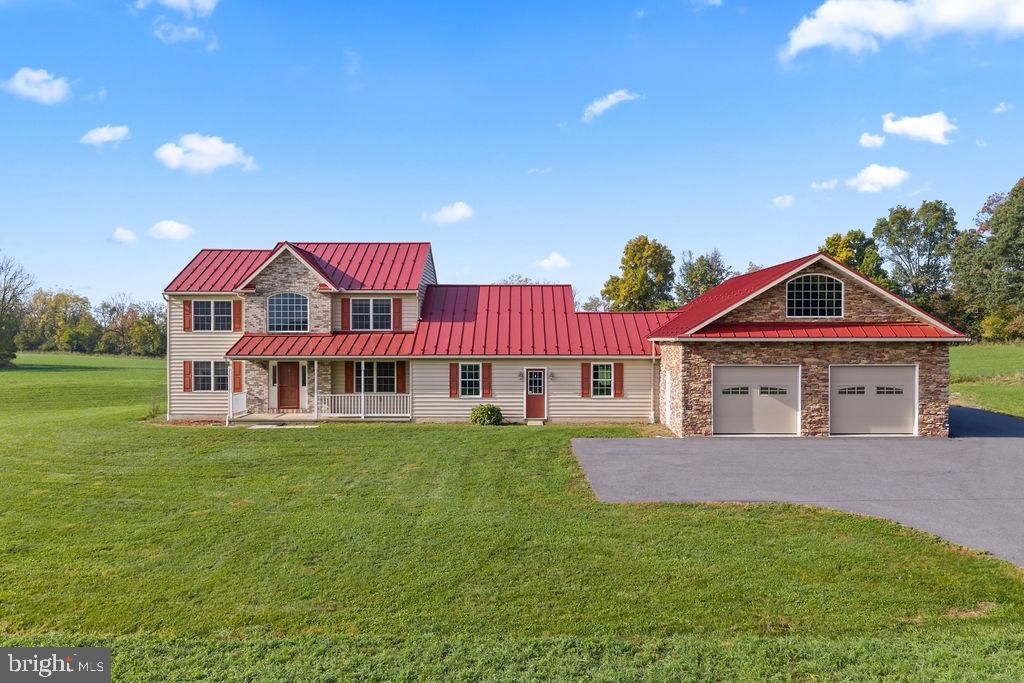
Sitting on 18.65 Acres, off from the road, this charming residence, built in 2006, features 4 spacious bedrooms and 2 full and 2 x 1/2 baths, providing ample space for relaxation and entertaining. The inviting living area is enhanced by a cozy fireplace, perfect for creating warm memories. With its 9ft ceilings, large, upgraded kitchen complete with granite counter tops and generous center island, family room and possible game room/workspace/exercise space, this property is a true retreat, blending comfort and functionality in a picturesque setting. 15 of these acres are tillable. Enjoy the view and serenity of nature while being just a short drive from local amenities. Also, within proximity of Ontelaunee lake to enjoy scenic hiking trails, birdwatching or shore fishing. The property is enrolled in Clean and Green for lower taxes. The standing steel roof is only a few years old as is the oversized, insulated attached garage.
Property Features
Property Type: Residential - Single Family
Basement: Yes
Basement: Full
Cooling: Central A/C
Fireplaces: 1
Fuel Type: Propane - Owned
Garage: 4
Heating: Forced Air
Home Style: Traditional
Lot Size: 18.65 Acres
Roof Type: Metal
Stories: 2.0
Taxes: $10,535
Year Built: 2006
Feature Descriptions
Additional Structures: Above Grade, Below Grade
Days on Site: 1
Electric: Generator
Exterior: Stone, Vinyl Siding
Lot Dimensions: 18.65 Acre(S)
Municipality: MAIDENCREEK TWP
Parking Notes: 4 Total Parking Spaces
Rooms: Living Room, Dining Room, Bedroom 2,Bedroom 3,Bedroom 4,Kitchen, Family Room, Bedroom 1,Bathroom 1,Bathroom 2,Half Bath
Sewer: On Site Septic
Special View Info: Panoramic
SQFT Above Finished: 3490
SQFT Total Finished: 3490
Structure Type: Detached
Total Garage/Parking Spaces: 4
Water: Well
Room Sizes
Bathroom 1: 15 x 9 Level - Main
Dining Room: 14 x 11 Level - Main
Family Room: 21 x 16 Level - Main
Kitchen: 19 x 14 Level - Main
Living Room: 17 x 14 Level - Main
Bedroom 1: 16 x 11 Level - Main
Half Bath: 4 x 3 Level - Main
Half Bath: 5 x 4 Level - Main
Bedroom 2: 12 x 12 Level - Upper 1
Bedroom 3: 12 x 12 Level - Upper 1
Bedroom 4: 12 x 11 Level - Upper 1
Bathroom 2: 8 x 5 Level - Upper 1
Local Schools
School District: FLEETWOOD AREA
Listed By / Shown By
Listed By
Agency Name: Realty One Group Exclusive
Agency Phone: 6106835333
Shown By
Agency Title: RealtyMark
Agency Phone: 888-260-0040

Estimate Your Payment
Estimated Payment
$ 2,966.97 per month $1,847.00 Principal & Interest $877.92 Property Tax $242.05 Homeowner's InsuranceChange Payment Information


130 Troxel Road | MLS# PABK2079504
This single family home located at 130 Troxel Road, Shoemakersville, PA 19555 is currently listed for sale with an asking price of $829,900. This property was built in 2006 and has 4 bedrooms and 2 full and 2 partial baths with 3490 sq. ft. Troxel Road is located within the FLEETWOOD AREA school district. Search Shoemakersville real estate on www.realtymark.net today.