
BEDS1
BATHS1 full
SQUARE FEET771
MLS#PAPH2654612
STATUSACTIVE
PROPERTY TYPERental - Condominium
SUBDIVISIONWASHINGTON SQ WEST
SCHOOLTHE SCHOOL DISTRICT OF PHILADELPHIA
Property Description
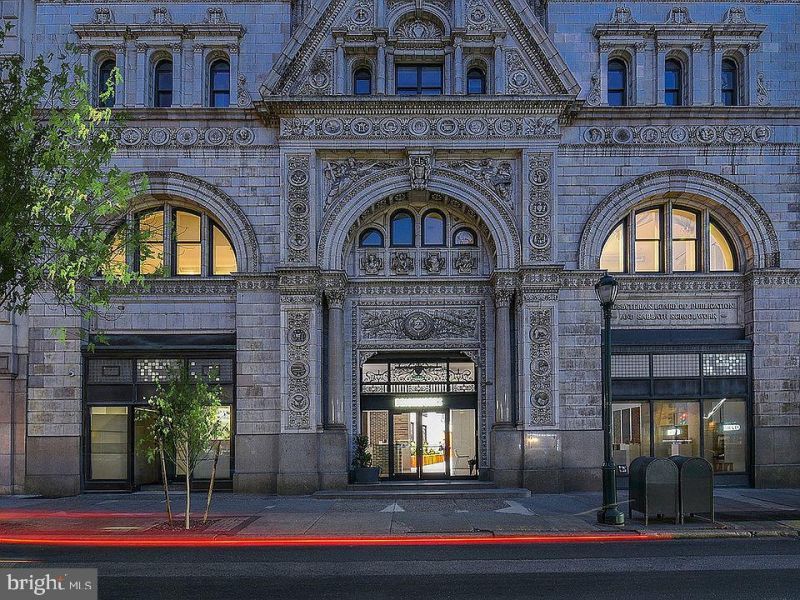
Original hardwoods beneath your feet and a building history stretching back to 1896 — this eighth-floor one-bedroom at The Witherspoon carries the kind of architectural character that newer construction simply cannot replicate. At 771 square feet, the layout moves with a natural ease, pulling you from the entry through an open floor plan that feels larger than its footprint suggests. The kitchen earns its place at the center of daily life here. Upgraded countertops provide generous prep space whether you are pulling together a weeknight dinner or a slow Sunday breakfast, and the full suite of stainless steel appliances — refrigerator, stove, self-cleaning oven, built-in microwave, dishwasher, and disposal — means everything you reach for is exactly where it should be. A range hood keeps the air clear while something is simmering, and the ice maker is the quiet convenience you did not know you were missing until it is simply there. The open floor plan lets conversation carry from the kitchen into the living area without a wall to interrupt it, so the space breathes and connects in the way that older buildings — with their generous proportions — so often do. The bedroom is private and properly sized, anchored by a walk-in closet that handles a full wardrobe without compromise. In-unit washer and dryer make laundry a Tuesday-evening errand rather than a weekend project, and that shift in routine is more significant than it sounds. The bathroom is clean and functional, completing a floor plan that covers every daily essential without wasted space. Beyond your front door, The Witherspoon offers a layered set of amenities designed around how residents actually live. The fitness center handles the days you want to work out without leaving the building. The roof deck is where the city reveals itself — open sky above Center City, a skyline that earns a long look on a clear evening. When you need to get together with neighbors or host a small gathering outside your apartment, the clubhouse, game room, and meeting room give you room to spread out. The elevator means the eighth floor never feels remote, and building security adds a consistent, reliable layer of peace of mind to everyday comings and goings. For residents with pets, the building welcomes cats and dogs — a dedicated dog park on the property means your mornings can start outside with a quick, easy walk before the rest of the day begins. Breed, size, and number restrictions apply, and a deposit is required, so confirming the specifics directly is the right first step for pet-owning applicants. Parking is available on the street, and the address at 130 Juniper places you squarely within one of Philadelphia's most walkable and transit-connected corridors. The grid of Center City is immediately accessible, and the density of dining, culture, and everyday services within a short walk or ride means that car-free living is entirely realistic here. Whether the commute takes you toward Market Street, Broad Street, or beyond, the options available from this address give you genuine flexibility in how you move through the city each day. Pricing and availability subject to change on a daily basis. Photos are of model units. Parking may be available subject to availability and may be an additional fee.
Property Features
Property Type: Rental - Condominium
Cooling: Central A/C
Heating: Central
Home Style: Other, Traditional
Stories: 1.0
Year Built: 1896
Feature Descriptions
Additional Structures: Above Grade
Appliances: Dishwasher, Disposal, Dryer, Microwave, Oven - Self Cleaning, Range Hood, Refrigerator, Stainless Steel Appliances, Stove, Washer, Energy Efficient Appliances, Freezer, Icemaker
Building Name: NONE AVAILABLE
Community Amenities: Dog Park, Elevator, Fitness Center, Game Room, Common Grounds, Community Center, Concierge, Meeting Room, Party Room, Recreational Center, Security, Other, Club House, Spa, Extra Storage
Days on Site: 3
Exterior: Roof Deck, Sidewalks, Outbuilding(s)
Flooring: Luxury Vinyl Plank
Interior: Floor Plan - Open, Upgraded Countertops, Walk-in Closet(s), Combination Kitchen/Living, Combination Kitchen/Dining, Combination Dining/Living, Entry Level Bedroom, Flat, Floor Plan - Traditional, Kitchen - Gourmet, Other
Location: Downtown
Municipality: PHILADELPHIA
Pet Restrictions: Breed Restrictions, Case by Case Basis, Cats OK, Dogs OK, Pet Addendum/Deposit, Size/Weight Restriction
Sewer: Public Sewer
SQFT Above Finished: 771
SQFT Total Finished: 771
Structure Type: Unit/Flat/Apartment
Water: Public
Local Schools
School District: THE SCHOOL DISTRICT OF PHILADELPHIA
Listed By / Shown By
Listed By
Agency Name: KW Empower
Agency Phone: 2156273500
Shown By
Agency Title: RealtyMark
Agency Phone: 888-260-0040


130 S Juniper Street , Unit 804 | MLS# PAPH2654612
This property located at 130 S Juniper Street , Unit 804, Philadelphia, PA 19107 is currently listed for rent with an asking price of $2,888 / Monthly. S Juniper Street , Unit 804 is located within the THE SCHOOL DISTRICT OF PHILADELPHIA school district. Search Philadelphia real estate on www.realtymark.net today.