
BEDS3
BATHS2 full
SQUARE FEET2,017
MLS#DESU2113300
STATUSACTIVE
PROPERTY TYPEResidential - Single Family
SUBDIVISIONWAGAMONS WEST SHORES
SCHOOLCAPE HENLOPEN
Property Description
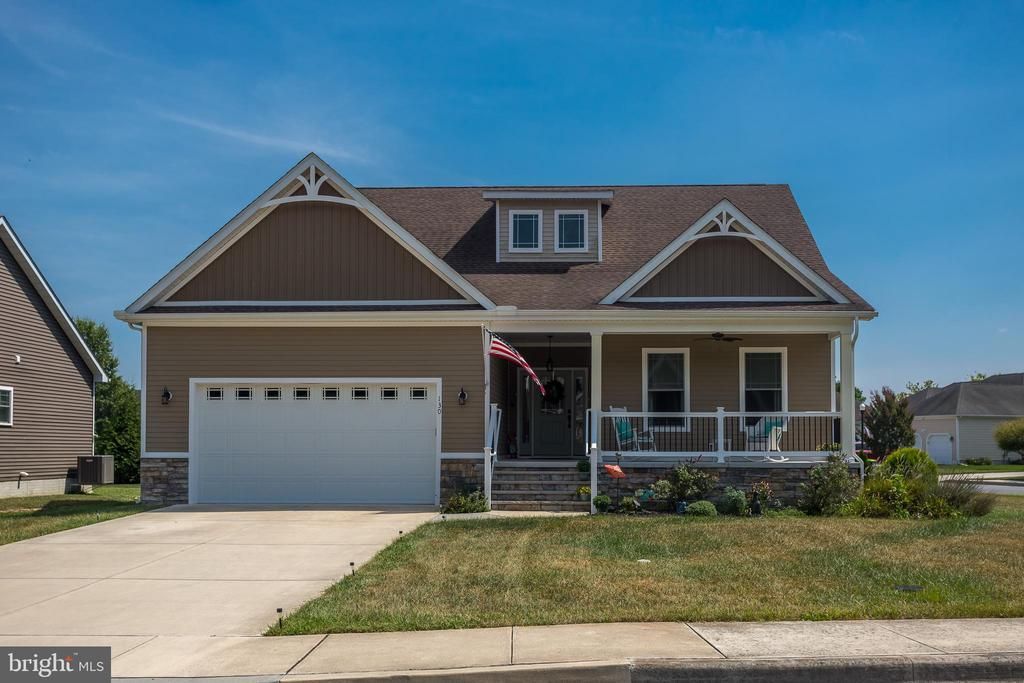
Discover this beautifully maintained, bright, and cheery three-bedroom, two-bath home located in the serene town of Milton in the pond front community of Wagamons West Shores and across the street from the Milton Rail Trail. This charming 5 year old property offers modern comfort and style. The open-concept living space features luxury vinyl plank floors and a kitchen adorned with stunning granite countertops, a center island and pantry. The open floor plan lends itself to a relaxed lifestyle including a gas fireplace and wet bar in the great room. This lovely, well maintained home also includes a full basement with interior and exterior access that is partially finished, providing ample space for additional living or storage needs. and with the addition of a closet, a 4th bedroom is easily created. The primary bedroom suite features a tray ceiling in the bedroom, and a well appointed bath with granite counter tops, double sinks and a large tiled stall shower. Enjoy the convenience of a two-car attached garage and relax on the large front porch, perfect for taking in the tranquil surroundings. Don't miss out on this wonderful opportunity to own a piece of resort living at its finest!
Property Features
Property Type: Residential - Single Family
Basement: Yes
Basement: Full, Interior Access, Poured Concrete, Sump Pump, Partially Finished, Outside Entrance
Cooling: Central A/C
Fireplaces: 1
Fuel Type: Propane - Leased
Garage: 2
Heating: Forced Air
Home Style: Craftsman, Coastal
Lot Size: 0.25 Acres
Roof Type: Architectural Shingle
Stories: 1.0
Taxes: $2,532
Year Built: 2019
Feature Descriptions
Additional Structures: Above Grade
Appliances: Built-In Microwave, Dishwasher, ENERGY STAR Refrigerator, Instant Hot Water, ENERGY STAR Dishwasher, Dryer, Washer, Water Heater, Stainless Steel Appliances, Refrigerator, Microwave, Oven/Range - Electric
Building Name: NONE AVAILABLE
Days on Site: 44
Electric: 200+ Amp Service, Circuit Breakers
Exterior: Street Lights, Sidewalks
Exterior: Vinyl Siding, Stone
Fireplace: Fireplace - Glass Doors, Gas/Propane
Flooring: Luxury Vinyl Plank, Partially Carpeted
HOA Fee: $185.00/Annually
Interior: Crown Moldings, Floor Plan - Open, Kitchen - Eat-In, Kitchen - Efficiency, Pantry, Primary Bath(s), Recessed Lighting, Upgraded Countertops, Wainscotting, Walk-in Closet(s), Wet/Dry Bar, Carpet, Entry Level Bedroom, Bathroom - Stall Shower, Bathroom - Tub Shower, Ceiling Fan(s), Family Room Off Kitchen, Kitchen - Island
Lot: Corner
Lot Dimensions: 0.25 Acre(S)
Number of Rooms: 6
Parking Features: Concrete Driveway
Parking Notes: 4 Total Parking Spaces
Rooms: Dining Room, Primary Bedroom, Bedroom 2,Bedroom 3,Kitchen, Family Room, Exercise Room, Great Room, Storage Room, Utility Room, Bathroom 2,Primary Bathroom
Sewer: Public Sewer
SQFT Above Finished: 2017
SQFT Total Finished: 2017
Structure Type: Detached
Total Garage/Parking Spaces: 4
Water: Public
Windows: Insulated, Screens
Room Sizes
Great Room: 17 x 17 Level - Main
Dining Room: 13 x 12 Level - Main
Kitchen: 14 x 9 Level - Main
Primary Bedroom: 16 x 15 Level - Main
Bedroom 2: 15 x 13 Level - Main
Bedroom 3: 13 x 12 Level - Main
Utility Room: 7 x 7 Level - Main
Family Room: 36 x 15 Level - Lower 1
Exercise Room: 31 x 14 Level - Lower 1
Local Schools
School District: CAPE HENLOPEN
Listed By / Shown By
Listed By
Agency Name: The Lisa Mathena Group, Inc.
Agency Phone: 8553346637
Shown By
Agency Title: RealtyMark
Agency Phone: 888-260-0040

Estimate Your Payment
Estimated Payment
$ 1,620.65 per month $1,246.32 Principal & Interest $211.00 Property Tax $163.33 Homeowner's InsuranceChange Payment Information


130 Oysterman Drive | MLS# DESU2113300
This single family home located at 130 Oysterman Drive, Milton, DE 19968 is currently listed for sale with an asking price of $560,000. This property was built in 2019 and has 3 bedrooms and 2 full baths with 2017 sq. ft. Oysterman Drive is located in the WAGAMONS WEST SHORES subdivision within the CAPE HENLOPEN school district. Search WAGAMONS WEST SHORES real estate on www.realtymark.net today.