
BEDS3
BATHS2 full 1 partial
SQUARE FEET2,653
MLS#DEKT2049598
STATUSACTIVE
PROPERTY TYPEResidential - Single Family
SUBDIVISIONOLD MILL ACRES
SCHOOLCAESAR RODNEY
Property Description
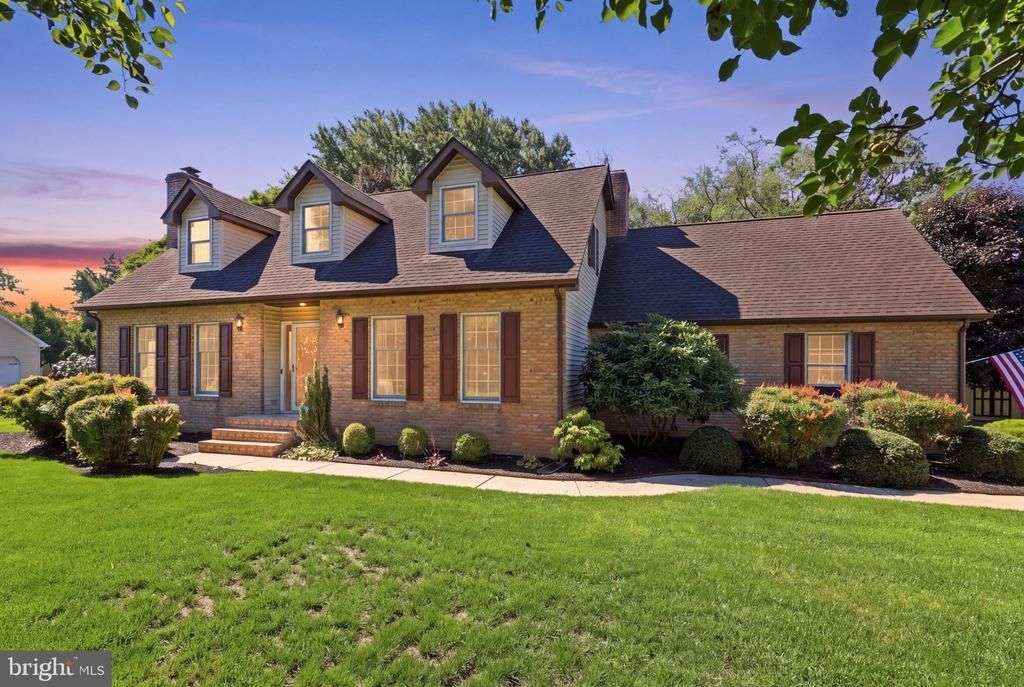
Remarkable home in established and desirable community of Old Mill Acres! This home is conveniently located in the Caesar Rodney School District in the highly desirable neighborhood of Old Mill Acres. It sits on nearly 1/2 acre of ground just minutes from DAFB, shopping, schools, and route 1, 113, and 13. This fabulous Cape Cod style home has a traditional layout to include Formal living room, formal dining room, family room and den. The gourmet kitchen is a chef's dream and includes granite tops, cooktop, microwave, and double wall ovens. Don't overlook the custom cabinetry with pull out drawers galore! You can enjoy breakfast at the bar top or in the breakfast area. The family room is great for casual relaxation and has enough room for EVERYONE. Gather around the fire or sit back with a great book or a movie. If you need a home office or private get away, the den is the perfect location. If outside enjoyment is your thing, the generous back yard features both deck and patio areas as well as plenty of green grass. 3 bedrooms complete the upstairs and each has plenty of closet space with even more storage as part of the dormer window layout. Speaking of storage, the full unfinished basement has tons of room. You could even finish a portion and STILL have room for storage. Call today!!
Property Features
Property Type: Residential - Single Family
Basement: Full, Unfinished, Outside Entrance
Basement: Yes
Cooling: Central A/C
Fireplaces: 2
Fuel Type: Natural Gas
Garage: 2
Heating: 90% Forced Air
Home Style: Cape Cod
Lot Size: 0.42 Acres
Roof Type: Architectural Shingle
Stories: 2.0
Taxes: $1,413
Year Built: 1987
Feature Descriptions
Additional Structures: Above Grade, Below Grade
Appliances: Built-In Microwave, Cooktop, Dishwasher, Disposal, Dryer, Extra Refrigerator/Freezer, Oven - Double, Oven - Wall, Oven/Range - Electric, Refrigerator, Washer, Water Heater
Days on Site: 25
Electric: 200+ Amp Service
Exterior: Stick Built
Exterior: Outbuilding(s), Street Lights
HOA Fee: $35.00/Annually
Interior: Breakfast Area, Built-Ins, Carpet, Ceiling Fan(s), Dining Area, Family Room Off Kitchen, Floor Plan - Traditional, Formal/Separate Dining Room, Kitchen - Country, Kitchen - Gourmet, Pantry, Primary Bath(s), Upgraded Countertops, Walk-in Closet(s), Window Treatments, Wood Floors
Lot Dimensions: 0.42 Acre(S)
Number of Rooms: 11
Parking Notes: 5 Total Parking Spaces
Rooms: Living Room, Primary Bedroom, Bedroom 2,Bedroom 3,Kitchen, Family Room, Den, Breakfast Room, Primary Bathroom, Full Bath, Half Bath
Sewer: Public Sewer
SQFT Above Finished: 2653
SQFT Total Finished: 2653
Structure Type: Detached
Total Garage/Parking Spaces: 5
Water: Public
Local Schools
High School: CAESAR RODNEY
School District: CAESAR RODNEY
Listed By / Shown By
Listed By
Agency Name: The Moving Experience Delaware Inc
Agency Phone: 3022410899
Shown By
Agency Title: RealtyMark
Agency Phone: 888-260-0040

Estimate Your Payment
Estimated Payment
$ 1,313.44 per month $1,057.14 Principal & Interest $117.75 Property Tax $138.54 Homeowner's InsuranceChange Payment Information


130 Applewood Drive | MLS# DEKT2049598
This single family home located at 130 Applewood Drive, Dover, DE 19901 is currently listed for sale with an asking price of $475,000. This property was built in 1987 and has 3 bedrooms and 2 full and 1 partial baths with 2653 sq. ft. Applewood Drive is located in the OLD MILL ACRES subdivision within the CAESAR RODNEY school district. Search OLD MILL ACRES real estate on www.realtymark.net today.