
BEDS1
BATHS1 full
SQUARE FEET645
MLS#TB8508520
STATUSPending
PROPERTY TYPEResidential - Condominium
SUBDIVISIONFLORI DE LEON
Property Description
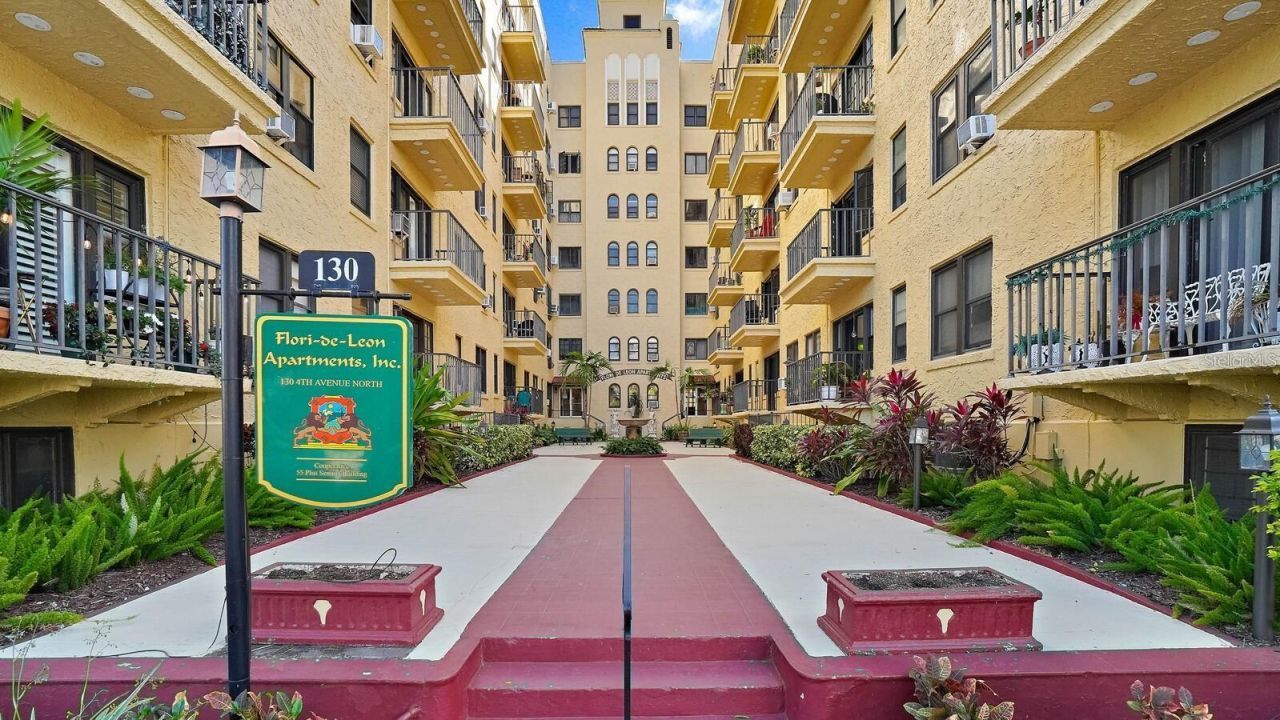
Whether your pied ? terre for getaways to St. Petersburg or your full-time residence, you will be captivated by the charm and character of the Flori de Leon. This chic building on the Historic Registry is located 11/2 blocks from Beach Drive in the heart of downtown. Built in 1927 in the popular Mediterranean-Revival style, it was once home to baseball legends Babe Ruth and Lou Gehrig. From two elegantly furnished seventh-floor lounges with a grand piano beckoning Cole Porter enthusiasts, the vintage charm of the 1920's and 1930's is preserved throughout. The roof-top terraces with views of the city and the bay are popular gathering places for beautiful sunrises and sunsets. The quarterly maintenance fee includes all electricity, internet, gas, water, sewer, trash removal, the building's exterior, insurance, grounds maintenance, the roof, escrow funds and an onsite manager. Please note this is a 55+ community and all transactions must be in cash.
Property Features
Property Type: Residential - Condominium
Basement: Yes
Cooling: Wall/Window Unit(s)
Heating: Ductless
Lot Size: 0.46 Acres
Roof Type: Membrane, Tile
Stories: 7.0
Taxes: $303
Year Built: 1927
Amenities
Built-in Features
Ceiling Fans(s)
Crown Molding
Window Treatments
Balcony
Courtyard
Lighting
Sidewalk
Feature Descriptions
Appliances: Microwave, Range, Refrigerator
Body of Water: TAMPA BAY
Community Features: Buyer Approval Required, Sidewalks, Wheelchair Access, Street Lights
Condo Fee: $2348/ Quarterly
Days on Site: 104
Directions: Drive east on 4th Ave N to address. The Flori de Leon in on the right side of one-way 4th Ave just before you come to the intersection of 1st Street NE.
Exterior: Concrete
Flood Zone Code: X
Flooring: Wood
Foundation: Basement
Home Warranty Y/N: No
Number of Pets: 1
Other Equipment: Irrigation Equipment
Ownership: Co-op
Parking: On Street
Parking Notes: On Street
Pets Allowed: Cats OK, Dogs OK, Yes
Pets Size: Small (16-35 Lbs.)
Pets Weight (Max): 18
Property Attached Y/N: No
Property Sub-Type: Condominium
Senior Community: Yes
Sewer: Public Sewer
Showing Instructions: Call Before Showing, Call Listing Agent, Listing Agent Must Accompany
Special Sale Provisions: None
Utilities: BB/HS Internet Available, Cable Available, Electricity Connected, Public, Water Connected
Water: Public
Water Access Y/N: No
Water View: Bay/Harbor - Partial
Zoning: R
Listed By / Shown By
Listed By
Agency Name: SMITH & ASSOCIATES REAL ESTATE
Agency Contact: 727-342-3800
Shown By
Agency Title: RealtyMark
Agency Phone: 888-260-0040

Estimate Your Payment
Estimated Payment
$ 475.83 per month $398.38 Principal & Interest $25.25 Property Tax $52.21 Homeowner's InsuranceChange Payment Information




130 4th Avenue N, Unit 305 | MLS# TB8508520
This condo located at 130 4th Avenue N, Unit 305, Saint Petersburg, FL 33701 is currently listed for sale with an asking price of $179,000. This property was built in 1927 and has 1 bedrooms and 1 full baths with 645 sq. ft. 4th Avenue N, Unit 305 is located in the FLORI DE LEON subdivision. Search FLORI DE LEON real estate on www.realtymark.net today.