
BEDS4
BATHS2 full 1 partial
SQUARE FEET3,065
MLS#B26059698
STATUSActive
PROPERTY TYPEResidential - Single Family
SUBDIVISIONGlengary - PGA National
Property Description
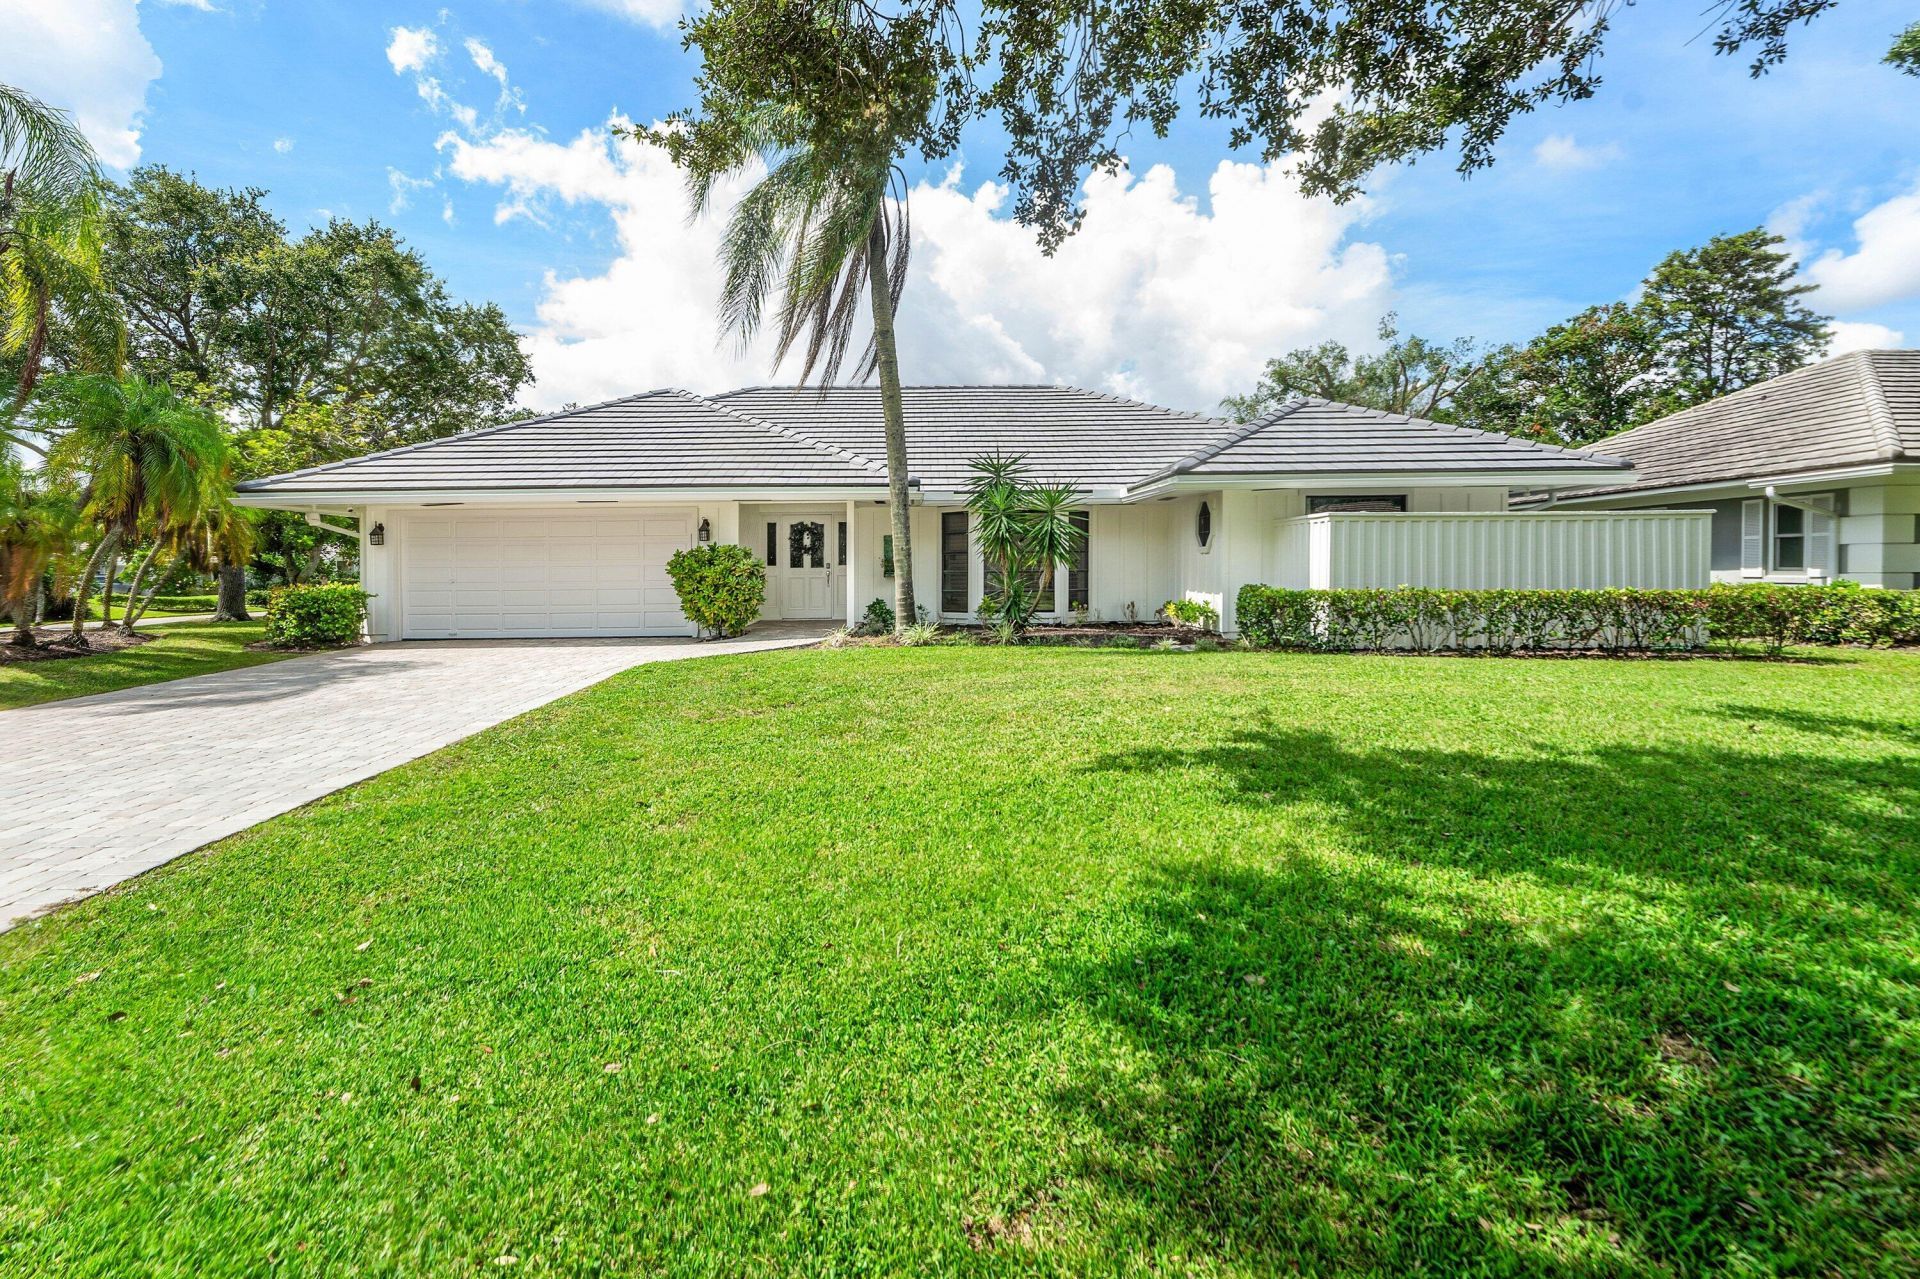
Welcome to this single-story residence in Glengary at PGA National, Palm Beach Gardens, offering NEW ROOF & Gutters installed July 2026. 2,318 square feet of thoughtfully designed living space. This four-bedroom, two-and-a-half-bath home provides comfortable accommodation for various needs, complemented by a two-car garage for convenient parking and storage. The single-story layout eliminates stairs while maintaining generous square footage, making everyday living practical and accessible. Situated in the established Glengary community, this property presents an opportunity to own in a well-developed area of Palm Beach Gardens. This residence delivers solid construction and functional design for those seeking a dependable home in Florida. Home upgrades include ADT security system, whole house water filtrations system, tankless water heater, premium flooring, New drive way, lighting upgrades, new pool equipment, new plantation shutters
Property Features
Property Type: Residential - Single Family
Cooling: Central Air, Ceiling Fan(s), Electric, Ridge Vent(s)
Fenced: Yes
Garage: 2 car attached
Heating: Central, Electric
Home Style: Contemporary, Ranch
Lot Size: 0.25 Acres
Roof Type: Tile
Stories: 1.0
Taxes: $12,759
Year Built: 1986
Amenities
Built-in Features
Cathedral Ceiling(s)
High Ceilings
Vaulted Ceiling(s)
Walk-In Closet(s)
Bedroom Layout - Split
Cabana Bath
Lighting
Feature Descriptions
Appliances: Water Purifier Owned, Dryer, Disposal, Dishwasher, Electric Range, Ice Maker, Microwave, Refrigerator, Water Purifier, Washer, Range
Association: Glengary
Association Amenities: Basketball Court, Clubhouse, Fitness Center, Golf Course, Game Room, Jogging Path, Park, Playground, Pool, Sauna, Trail(s), Bar, Business Center, Community Room, Heated Pool, Maintained Community, Pickleball Court(s), Putting Green, Sidewalks, Soccer Field, Street Lights, Gated, Security, Recreation Facilities
Association Fee Includes: Security, Trash, Common Areas
Exterior: Frame, Stucco
Fencing: Back Yard, Fenced
Flooring: Carpet, Ceramic Tile, Tile, Wood
Furnished: Negotiable
Guest House Y/N: No
HOA Fee: $183.33/ Monthly
Laundry: Electric Dryer Hookup, Inside, Laundry Room, Sink, Washer Hookup
Lot: Corner Lot
Lot: Corner Lot
Other Equipment: Irrigation Equipment
Parcel#: 52424210020000790
Parking: Driveway, Paver Block, Garage, Attached Garage, Attached
Parking Notes: Driveway, Paver Block, Garage, Attached Garage, Attach
Patio/Porch: Patio - Covered, Patio, Terrace
Pets Allowed: Yes, Pet Restrictions Possible
Pool: Fenced, Gunite, In Ground, Concrete, Private
Restrictions: Lease Restrictions
Sauna: Yes
Security: Gated with Guard, Smoke Detector(s), Security Lights, Security Patrol, Security Gate
Sewer: Public Sewer
Special View Info: Pool
Sprinkler: Auto Sprinkler
SQFT Living: 2318
Structure Type: House
Swimming Pool: Yes
Total Rooms: 8
Utilities: Cable Connected, Electricity Connected, Phone Connected, Sewer Connected, Underground Utilities, Water Co
Utilities: Cable Connected, Electricity Connected, Phone Connected, Sewer Connected, Underground Utilities, Water Co
Water: Public
Waterfront Features: None
Windows: Blinds, Drapes, Plantation Shutters, Single Hung Metal, Skylight(s)
Room Sizes
Kitchen: 87 X 107 Level Main
Living Room: 141 X 180 Level Main
Primary Bedroom: 163 X 129 Level Main
Family Room: 138 X 2310 Level Main
Dining Room: 107 X 114 Level Main
Bedroom 2: 1411 X 116 Level Main
Bedroom 3: 118 X 120 Level Main
Bedroom 4: 118 X 115 Level Main
Local Schools
High School: Palm Beach Gardens
Middle School: Watson B. Duncan
Elementary School: Timber Trace
Listed By / Shown By
Listed By
Agency Name: Sutter & Nugent LLC
Agency Phone: 561-249-7266
Shown By
Agency Title: RealtyMark
Agency Phone: 888-260-0040

Estimate Your Payment
Estimated Payment
$ 4,083.93 per month $2,670.68 Principal & Interest $1,063.25 Property Tax $350.00 Homeowner's InsuranceChange Payment Information


13 St Giles Road | MLS# B26059698
This single family home located at 13 St Giles Road, Palm Beach Gardens, FL 33418 is currently listed for sale with an asking price of $1,200,000. This property was built in 1986 and has 4 bedrooms and 2 full and 1 partial baths with 3065 sq. ft. St Giles Road is located in the Glengary - PGA National subdivision. Search Glengary - PGA National real estate on www.realtymark.net today.