
BEDS4
BATHS3 full 1 partial
SQUARE FEET2,764
MLS#4057345
STATUS
PROPERTY TYPEResidential - Single Family
Property Description
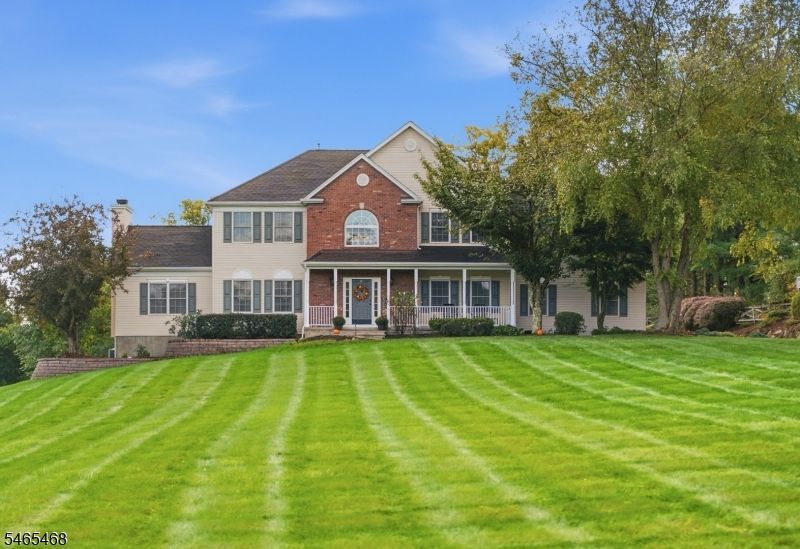
**Showings by Appointment ONLY** Welcome to 13 Saddle Ridge Rd - a meticulously maintained 4-bedroom, 3 1/2 bath colonial in Sparta's highly sought-after Mallard Run neighborhood. A charming lemonade porch sets a welcoming tone as you step into the stunning 2-story foyer. The main level flows effortlessly, offering a private formal living room behind French doors, an expansive formal dining room, and a spacious gourmet kitchen with island and breakfast area. Just off the kitchen, the family room features vaulted ceilings and a cozy fireplace, ideal for hosting movie nights and game days. A dedicated home office, powder room, and laundry room complete the first floor. Upstairs, the primary bedroom serves as a true sanctuary, featuring tray ceilings, a massive walk-in closet, and en suite bath complete with dual sinks, modern shower, deep soaking tub, private water closet, and abundant storage. 3 additional bright bedrooms share a main hall bath.The fully finished basement offers more living, work, and play space- ideal for a home gym, media room, or play area. You'll also find a dedicated guest/bonus room, 3rd full bath, utility access, and additional storage. Set on 1.5 acres, the exterior is built for entertainment and relaxation. Enjoy an elevated rear deck, sparkling in-ground pool, 2 storage sheds, an attached 3-car garage, and generous off-street parking. Conveniently located just blocks from Route 94 and a 5-minute drive to The Shops at North Village.
Property Features
Property Type: Residential - Single Family
Basement: Yes
Basement: Finished, Full
Cooling: Central Air, Multi-Zone Cooling
Fuel Type: Electric, Gas-Propane Owned
Garage: 3
Heating: Forced Hot Air, Multi-Zone
Home Style: Colonial
Lot Size: 1.55 Acres
Roof Type: Asphalt Shingle
Taxes: $18,796
Year Built: 2001
Amenities
Deck
Patio
Storage Shed
Storm Door(s)
Feature Descriptions
Appliances: Carbon Monoxide Detector, Dishwasher, Dryer, Microwave Oven, Range/Oven-Gas, Refrigerator, Washer
Bath: Soaking Tub, Stall Shower
Days on Site: 12
Driveway: Blacktop, Driveway-Exclusive
Exterior: Vinyl Siding
Fireplace: Family Room, Wood Burning
Lot: Level Lot
Lot Dimensions: 1.55 acre(s)
Outbuilding(s): Yes
Parking Notes: Attached Garage, Garage Door Opener
Pool: In-Ground Pool, Liner
Sewer: Septic 4 Bedroom Town Verified
Swimming Pool: Yes
Utilities: Electric, Gas-Propane, See Remarks
Water: Public Water
Listed By / Shown By
Listed By
Agency Name: KELLER WILLIAMS VALLEY REALTY
Agency Contact: 201-391-2500
Shown By
Agency Title: RealtyMark
Agency Phone: 888-260-0040

Estimate Your Payment
Estimated Payment
$ 3,577.60 per month $1,778.23 Principal & Interest $1,566.33 Property Tax $233.04 Homeowner's InsuranceChange Payment Information


13 Saddle Ridge Rd | MLS# 4057345
This single family home located at 13 Saddle Ridge Rd, Sparta, NJ 07871 is currently listed for sale with an asking price of $799,000. This property was built in 2001 and has 4 bedrooms and 3 full and 1 partial baths with 2764 sq. ft. Search Sparta real estate on www.realtymark.net today.