
BEDS4
BATHS3 full
SQUARE FEET3,076
MLS#NJCD2119334
STATUSPENDING
PROPERTY TYPEResidential - Single Family
SUBDIVISIONALLUVIUM
SCHOOLVOORHEES TOWNSHIP BOARD OF EDUCATION
Property Description
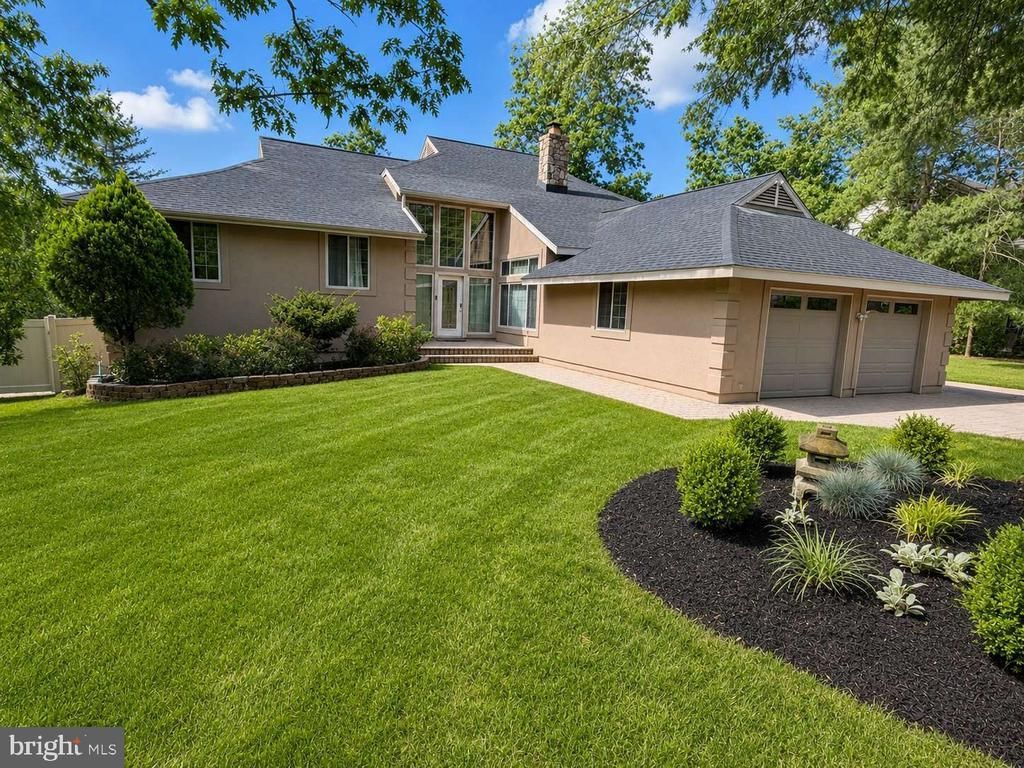
Beautifully updated home located in the highly desirable Alluvium section of Voorhees featuring a grand two-story entry with soaring ceilings and abundant natural light. This spacious home offers wood flooring throughout, porcelain and marble finishes, freshly painted interiors, and recently updated bathrooms. The updated kitchen features recently upgraded appliances, generous cabinet space, and an open flow perfect for everyday living and entertaining. The spacious primary suite includes a private den/office area, while the finished basement provides additional flexible living space. Additional highlights include an updated laundry room, newer washer and dryer, new garage doors, new fence, walk-in pantry, and a roof replaced in 2023. Conveniently located near shopping, dining, major highways, and Philadelphia. Some of the photos are virtually staged using AI.
Property Features
Property Type: Residential - Single Family
Basement: Yes
Basement: Fully Finished, Heated, Water Proofing System
Cooling: Multi Units
Fireplaces: 1
Fuel Type: Natural Gas
Garage: 2
Heating: Forced Air
Home Style: Split Level
Lot Size: 0.34 Acres
Roof Type: Shingle
Stories: 4.0
Taxes: $14,370
Year Built: 1980
Feature Descriptions
Additional Structures: Above Grade, Below Grade
Appliances: Built-In Microwave, Built-In Range, Cooktop, Dishwasher, Disposal, Dryer - Electric, Exhaust Fan, Oven - Wall, Refrigerator, Stainless Steel Appliances, Washer, Water Heater
Days on Site: 42
Electric: 150 Amps
Exterior: Frame, Stucco, T-1-11
Exterior: Lawn Sprinkler
Fencing: Vinyl
Flooring: Tile/Brick, Wood
Interior: Attic, Breakfast Area, Dining Area, Floor Plan - Open, Kitchen - Gourmet, Kitchen - Island
Lot: Front Yard
Lot Dimensions: 0.34 Acre(S)
Municipality: VOORHEES TWP
Parking Features: Concrete Driveway
Parking Notes: 6 Total Parking Spaces
Pet Restrictions: No Pet Restrictions
Rooms: Dining Room, Primary Bedroom, Bedroom 2,Bedroom 3,Bedroom 4,Kitchen, Family Room, Den, Bathroom 2,Bathroom 3,Primary Bathroom
Sewer: Public Sewer
SQFT Above Finished: 3076
SQFT Total Finished: 3076
Structure Type: Detached
Total Garage/Parking Spaces: 6
Utilities: Cable TV Available, Electric Available, Natural Gas Available, Sewer Available, Water Available
Water: Public
Windows: Double Pane, Vinyl Clad, Insulated
Local Schools
High School: EASTERN H.S.
Middle School: VOORHEES M.S.
Elementary School: EDWARD T. HAMILTON E.S.
School District: VOORHEES TOWNSHIP BOARD OF EDUCATION
Listed By / Shown By
Listed By
Agency Name: Realmart Realty, LLC
Agency Phone: 7327272285
Shown By
Agency Title: RealtyMark
Agency Phone: 888-260-0040

Estimate Your Payment
Estimated Payment
$ 3,211.29 per month $1,780.45 Principal & Interest $1,197.50 Property Tax $233.33 Homeowner's InsuranceChange Payment Information


13 Rollingwood Drive | MLS# NJCD2119334
This single family home located at 13 Rollingwood Drive, Voorhees, NJ 08043 is currently listed for sale with an asking price of $799,999. This property was built in 1980 and has 4 bedrooms and 3 full baths with 3076 sq. ft. Rollingwood Drive is located in the ALLUVIUM subdivision within the VOORHEES TOWNSHIP BOARD OF EDUCATION school district. Search ALLUVIUM real estate on www.realtymark.net today.