
BEDS4
BATHS4 full 1 partial
MLS#4039880
STATUS
PROPERTY TYPEResidential - Single Family
Property Description
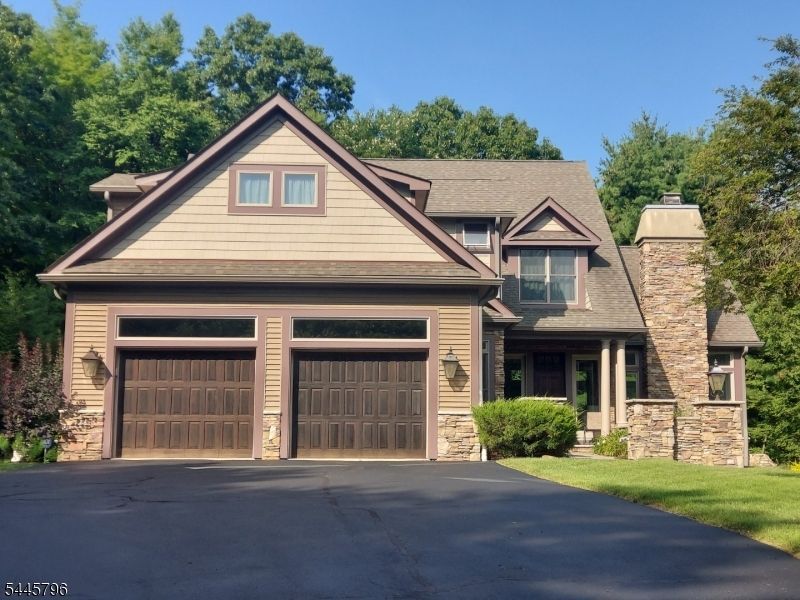
This home was built with high quality and craftmanship, 4 full bathrooms 1 half bath, walkout basement, heated basement floors, every little detail to quality craftmanship was given close attention in this home. Nestled in up a private driveway under 5 acres is this spectacular crafted home combined with fieldstone and wood exterior joining nature and modern quality. the oversized 2 car garage and the recently sealed driveway. The entry has that wow factor as you enter and see the vaulted ceiling and the stunning view from the great room takes a moment to take in the luster. As you walk thru the home and notice all of the finer features the builder took the time to detail from the tile in each bathroom to the heated floors in the basement comfort surrounds you.
Property Features
Property Type: Residential - Single Family
Basement: Yes
Basement: Full, Walkout
Cooling: Central Air
Fuel Type: Gas-Propane Owned
Garage: 2
Heating: Forced Hot Air, See Remarks
Home Style: Colonial
Lot Size: 4.03 Acres
Roof Type: Asphalt Shingle
Taxes: $17,356
Year Built: 2006
Feature Descriptions
Appliances: Central Vacuum, Cooktop - Gas, Dishwasher, Dryer, Generator-Built-In, Range/Oven-Electric, Refrigerator, Sump Pump, Washer, Water Softener-Own
Days on Site: 6
Driveway: 1 Car Width, Blacktop
Exterior: Stone, Wood
Fireplace: Rec Room, Wood Burning
Lot Dimensions: 4.03 acre(s)
Parking Notes: Built-In Garage
Sewer: Septic
Utilities: Electric, Gas-Propane
Water: Well
Room Sizes
Primary: 26x16
Bedroom 2: 15x12
Bedroom 3: 12x11
Bedroom 4: 21x16
Dining Room: 13x11
Family Room: 37x26
Kitchen: 25x15
Living Room: 25x16
Pantry: 9x6
Laundry Room: 9x9
Office: 15x12
Listed By / Shown By
Listed By
Agency Name: WEICHERT REALTORS
Agency Contact: 973-713-7836
Shown By
Agency Title: RealtyMark
Agency Phone: 888-260-0040

Estimate Your Payment
Estimated Payment
$ 4,592.87 per month $2,781.96 Principal & Interest $1,446.33 Property Tax $364.58 Homeowner's InsuranceChange Payment Information


13 Old Swartswood Rd | MLS# 4039880
This single family home located at 13 Old Swartswood Rd, Hampton, NJ 07860 is currently listed for sale with an asking price of $1,250,000. This property was built in 2006 and has 4 bedrooms and 4 full and 1 partial baths. Search Hampton real estate on www.realtymark.net today.