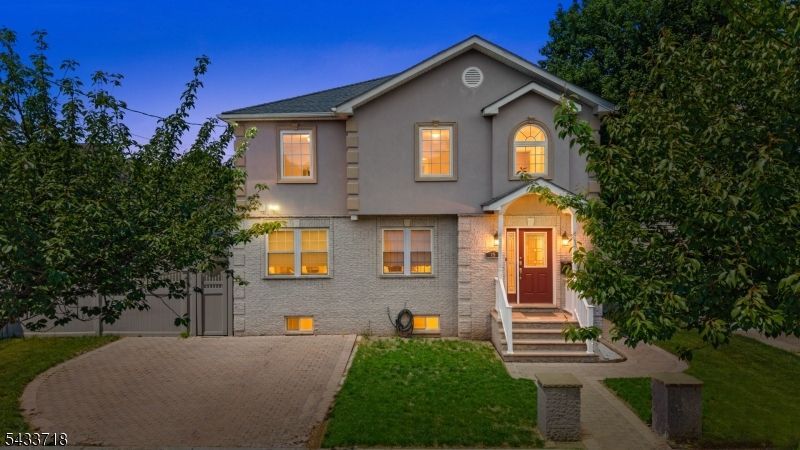

BEDS3
BATHS3 full 1 partial
MLS#4029047
STATUS
PROPERTY TYPEResidential - Single Family
Property Description
WITH AN ESTIMATED SQFT OF 2,099 WITH AN ADDITIONAL655 SQFT LODGING A FINISHED BASEMENT, SPACE AND TRANQUILITY AWAITS. OPEN THE DOOR TO YOUR VERY OWN HOME THAT GREETS YOU WITH A SPACIOUS LIVING ROOM ACCOMPANIED BY A MARBLE STONE FIREPLACE, THAT TRANSITIONS TO A DINING ROOM ALIGNING WITH A CHEFS DELIGH OF A KITCHEN FINISHING WITH A BEAUTIFUL FAMILY ROOM. , AND YOU ALSO HAVE A HALF BATHROOM OFF OF THE LIVING ROOM. ADDITIONAL PERKS INCLUDE A PRIVATED FENCED IN BACKYARD FOR YOUR ENTERTAINMENT. AS YOU MAKE YOUR WWAY TO THE SECOND LEVEL, YOU HAVE 3 SPACIOUS BEDROOMS INCLUDING A PRIMARY ROOM WITH A PRIMARY BATHROOM, AND AN ADDITIONAL COMMON BATHROOM. DONT MISS AN OPPORTUNITY TO MAKE THIS PROPERTY YOUR NEXT HOME.Showing
Property Features
Property Type: Residential - Single Family
Basement: Yes
Basement: Finished
Cooling: Central Air
Fuel Type: Gas-Natural
Garage: 1
Heating: Forced Hot Air
Home Style: Colonial
Lot Size: 0.15 Acres
Roof Type: Asphalt Shingle
Taxes: $13,094
Year Built: 1929
Feature Descriptions
Appliances: Dishwasher, Microwave Oven, Range/Oven-Gas, Refrigerator
Days on Site: 5
Driveway: 1 Car Width, See Remarks
Exterior: Brick, See Remarks
Fireplace: Living Room
Lot Dimensions: 0.15 acre(s)
Parking Notes: Carport-Detached
Sewer: Public Sewer
Utilities: Gas-Natural, See Remarks
Water: Public Water
Listed By / Shown By
Listed By
Agency Name: REALTY OF AMERICA
Agency Contact: 631-295-0170
Shown By
Agency Title: RealtyMark
Agency Phone: 888-260-0400

Estimate Your Payment
Estimated Payment
$ 2,727.37 per month $1,446.62 Principal & Interest $1,091.17 Property Tax $189.58 Homeowner's InsuranceChange Payment Information


13 Ogden Rd | MLS# 4029047
This single family home located at 13 Ogden Rd, Belleville, NJ 07109 is currently listed for sale with an asking price of $650,000. This property was built in 1929 and has 3 bedrooms and 3 full and 1 partial baths. Search Belleville real estate on www.realtymark.net today.