
BEDS4
BATHS2 full 1 partial
SQUARE FEET2,464
MLS#4055401
STATUS
PROPERTY TYPEResidential - Single Family
Property Description
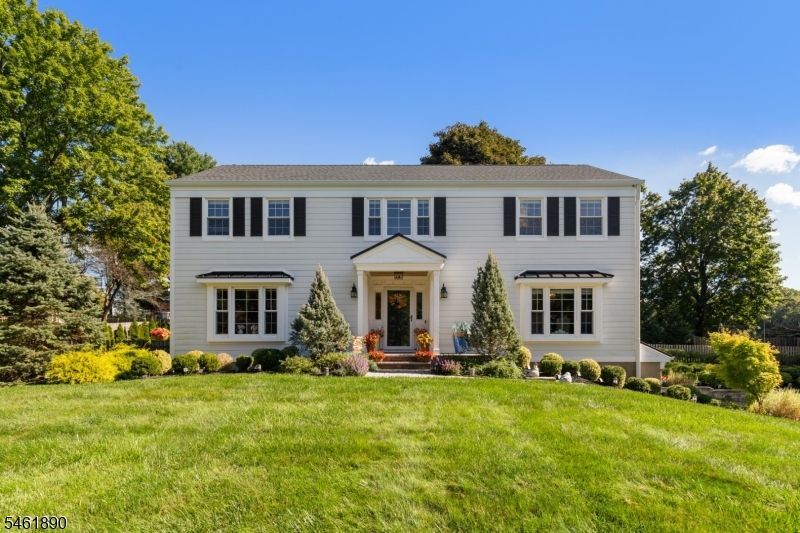
Exceptional Chester Boro location, location, location! This beautifully updated 4-bedroom home was extensively renovated in 2021 and has been further enhanced with thoughtful and high efficiency upgrades throughout. The inviting interior features refinished hardwood floors, updated lighting, custom trim, fresh paint, renovated bathrooms, and a bright kitchen with refinished cabinetry, stainless steel appliances, and a custom butler's pantry (2025) with quartz countertops, two premium beverage and wine refrigerators. The spacious primary suite offers a walk-in closet and en-suite updated bath and three additional bedrooms and walk-in closets, with ceiling fans (2024). The lower level includes a recreation room, office area/gym, and newly enclosed laundry room (2025). Recent improvements include a 96% high-efficiency HVAC system and attic fans (2026), gas fireplace insert (2023), tank-less water heater for maximum energy efficiency, second electrical panel, EV charger, new windows and doors all through out, and whole-house Kohler automatic generator. The exterior has been completely transformed with new roof, Hardie Plank siding, Azek trim and deck, stone patio, professionally landscaped grounds and hardscape, fenced-in yard, decorative rock gardens, and two storage sheds. Ring floodlights and security cameras add peace of mind. Just minutes from top-rated schools, downtown Chester's shops and restaurants, parks, and major highways. **OFFERS DUE WEDNESDAY, 10/7 @ 5PM**
Property Features
Property Type: Residential - Single Family
Basement: Yes
Basement: Finished, Full
Cooling: 1 Unit, Central Air
Fuel Type: Gas-Natural
Garage: 2
Heating: 1 Unit, Forced Hot Air
Home Style: Colonial
Lot Size: 0.50 Acres
Roof Type: Asphalt Shingle
Taxes: $17,404
Year Built: 1973
Amenities
Blinds
CODetect
SmokeDet
StallTub
WlkInCls
Deck
Open Porch(es)
Patio
Wood Fence
Feature Descriptions
Appliances: Carbon Monoxide Detector, Dishwasher, Dryer, Generator-Built-In, Kitchen Exhaust Fan, Range/Oven-Gas, Refrigerator, Washer
Bath: Stall Shower
Days on Site: 21
Driveway: Blacktop
Exterior: Composition Siding, Metal Siding
Fireplace: Family Room, Gas Fireplace
Flooring: Tile, Wood
Handicap: No
Lot: Open Lot
Lot Dimensions: 0.50 acre(s)
Parking Notes: Built-In Garage
Sewer: Septic 4 Bedroom Town Verified
Utilities: All Underground, Gas-Natural
Water: Public Water
Room Sizes
Primary: 17x12
Bedroom 2: 16x11
Bedroom 3: 13x13
Bedroom 4: 15x10
Dining Room: 13x12
Family Room: 18x11
Kitchen: 16x11
Living Room: 19x13
Local Schools
High School: W.M.Mendham
Middle School: Blackriver
Elementary School: Dickerson
Listed By / Shown By
Listed By
Agency Name: REDFIN CORPORATION
Agency Contact: 609-216-7035
Shown By
Agency Title: RealtyMark
Agency Phone: 888-260-0040

Estimate Your Payment
Estimated Payment
$ 3,841.68 per month $2,114.27 Principal & Interest $1,450.33 Property Tax $277.08 Homeowner's InsuranceChange Payment Information


13 Larch Dr | MLS# 4055401
This single family home located at 13 Larch Dr, Chester, NJ 07930 is currently listed for sale with an asking price of $949,990. This property was built in 1973 and has 4 bedrooms and 2 full and 1 partial baths with 2464 sq. ft. Search Chester real estate on www.realtymark.net today.