
BEDS2
BATHS2 full 1 partial
SQUARE FEET1,980
MLS#NJCD2125170
STATUSACTIVE
PROPERTY TYPEResidential - Single Family
SUBDIVISIONRESERVE AT FOREST
SCHOOLBLACK HORSE PIKE REGIONAL SCHOOLS
Property Description
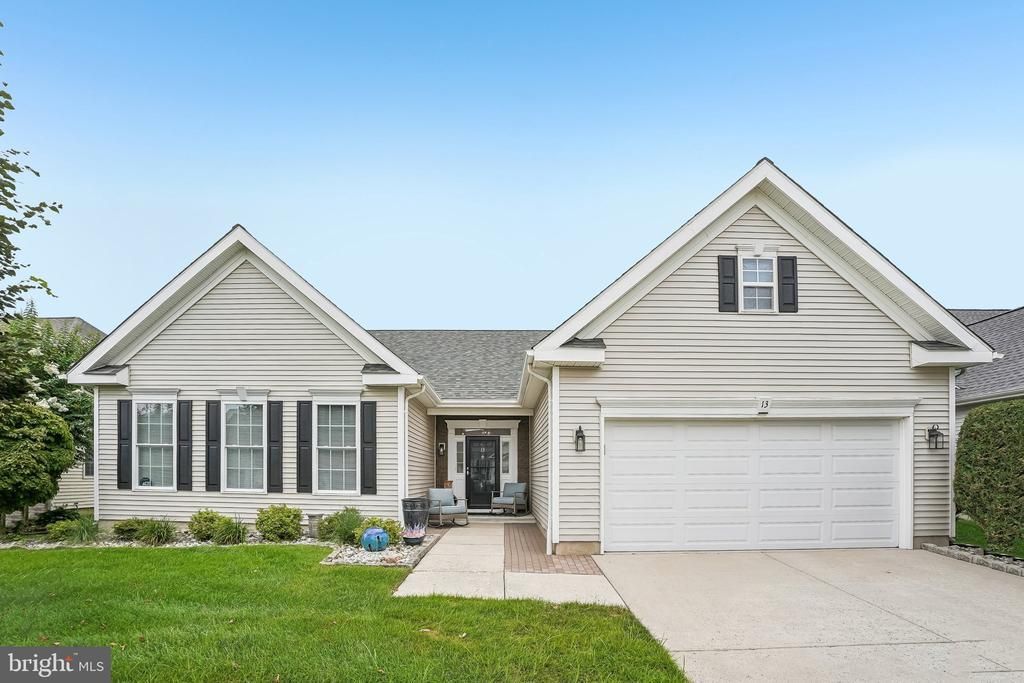
Welcome home to the 55+ lifestyle you’ve been looking forward to. This beautiful open-floor plan home in the highly desired Four Seasons neighborhood delivers on all the home details you are looking for with a sense of community and camaraderie. The home welcomes with a foyer and easy to maintain ceramic tile that then flows into the large and open family room, framed by columns and anchored by windows that flood the room with natural light. The warm finish of the hardwood flooring creates a cozy feel to a large space. The family room opens to the dining area off the kitchen, creating a very social connection between each room. Windows abound across the back of the home, and a door leads to the backyard for added enjoyment. The kitchen offers plenty of storage and counter space and is designed with plenty of room for chef and sous chef to comfortably work together. The large primary suite is carpeted and delivers a comfy soft touch when walking around. The primary suite also features a private bath with shower and updates, a stand-alone soaking tub and double vanity. The second bedroom also features a private updated guest bath with double vanity and a shower with tub. A conveniently placed laundry room just beyond the entry leads to the 2-car garage. and a bonus half bath is off the kitchen. So many upgrades make this an easy move-in home including majors like newer hvac, roof, siding and windows along with interior decor features like new appliances,( with gas stove!) new flooring throughout, fresh paint and lighting to name a few! This is a walk-able community that features a clubhouse with activities and a pool to enjoy throughout the summer. Get ready to enjoy the life you’ve worked hard for and deserve! showing start at the open house on Sunday 1-3
Property Features
Property Type: Residential - Single Family
Cooling: Central A/C
Fuel Type: Natural Gas
Garage: 2
Heating: Forced Air
Home Style: A-Frame
Lot Size: 0.13 Acres
Roof Type: Shingle
Stories: 1.5
Taxes: $8,262
Year Built: 2004
Feature Descriptions
Additional Structures: Above Grade, Below Grade
Appliances: Built-In Microwave, Built-In Range, Dishwasher, Oven/Range - Gas, Stainless Steel Appliances
Community Amenities: Club House, Exercise Room, Game Room, Pool - Outdoor, Tennis Courts
Days on Site: 10
Exterior: Vinyl Siding
Flooring: Carpet, Engineered Wood
HOA Fee: $171.00/Monthly
Interior: Bathroom - Soaking Tub, Breakfast Area, Ceiling Fan(s), Dining Area, Floor Plan - Open, Formal/Separate Dining Room, Recessed Lighting, Walk-in Closet(s), Wood Floors
Lot Dimensions: 0.13 Acre(S)
Municipality: GLOUCESTER TWP
Parking Features: Concrete Driveway
Parking Notes: 2 Total Parking Spaces
Pet Restrictions: No Pet Restrictions
Rooms: Living Room, Dining Room, Primary Bedroom, Kitchen, Foyer, Laundry, Primary Bathroom, Half Bath
Sewer: Public Sewer
SQFT Above Finished: 1980
SQFT Total Finished: 1980
Structure Type: Detached
Total Garage/Parking Spaces: 2
Water: Public
Windows: Double Pane
Room Sizes
Foyer: 9 x 7 Level - Main
Laundry: 9 x 7 Level - Main
Living Room: 23 x 22 Level - Main
Dining Room: 15 x 13 Level - Main
Kitchen: 15 x 13 Level - Main
Half Bath: 5 x 5 Level - Main
Primary Bedroom: 23 x 14 Level - Main
Primary Bathroom: 11 x 10 Level - Main
Primary Bedroom: 16 x 13 Level - Main
Primary Bathroom: 12 x 6 Level - Main
Local Schools
School District: BLACK HORSE PIKE REGIONAL SCHOOLS
Listed By / Shown By
Listed By
Agency Name: EXP Realty, LLC
Agency Phone: 8662016210
Shown By
Agency Title: RealtyMark
Agency Phone: 888-260-0040

Estimate Your Payment
Estimated Payment
$ 1,846.43 per month $1,023.76 Principal & Interest $688.50 Property Tax $134.17 Homeowner's InsuranceChange Payment Information


13 Kristian Drive | MLS# NJCD2125170
This single family home located at 13 Kristian Drive, Sicklerville, NJ 08081 is currently listed for sale with an asking price of $460,000. This property was built in 2004 and has 2 bedrooms and 2 full and 1 partial baths with 1980 sq. ft. Kristian Drive is located in the RESERVE AT FOREST subdivision within the BLACK HORSE PIKE REGIONAL SCHOOLS school district. Search RESERVE AT FOREST real estate on www.realtymark.net today.