
BEDS2
BATHS2 full
MLS#4039514
STATUS
PROPERTY TYPEResidential - Townhouse
Property Description
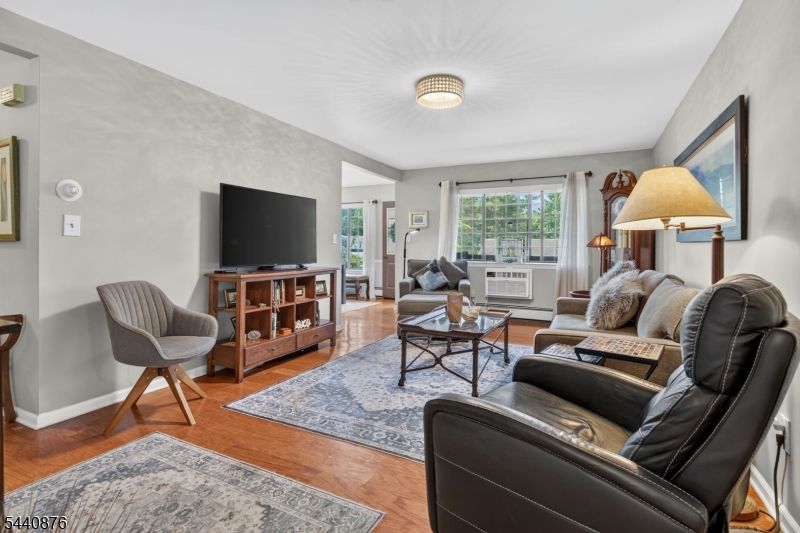
Welcome to this beautifully maintained condo in the sought-after Briarwood at Chatham Glen community. This second level 2+ bedroom and 2 full bathroom unit provides a spacious living room with hardwood floors and a large window overlooking the screened balcony and peaceful grounds. The kitchen features tile floors, warm wood cabinetry, and a passthrough to the dining room, which also offers hardwood floors and direct access to the balcony - ideal for seamless indoor-outdoor living and entertaining. This home includes a versatile flex room with hardwood floors and natural light, perfect for a home office or guest space. The primary bedroom is a serene retreat with hardwood floors, a walk-in closet, and bright windows, complemented by an adjoining bathroom with tile floors and a large shower. A second bedroom offers ample closet space, while the hallway bathroom features tile floors and a shower-over-tub. Additional conveniences include a laundry room with storage shelves. Enjoy a one-car attached garage with direct interior access and a secured storage area in the basement. Briarwood at Chatham Glen boasts lush landscaping and amenities such as an outdoor pool, clubhouse, tennis courts, playground, and exercise paths. Located minutes from Chatham and Summit downtowns, Midtown Direct trains, top schools, Short Hills Mall, and Newark Airport, this condo perfectly blends suburban tranquility with urban convenience.
Property Features
Property Type: Residential - Townhouse
Basement: Yes
Basement: Unfinished
Cooling: Wall A/C Unit(s)
Fuel Type: Gas-Natural
Garage: 1
Heating: Baseboard - Hotwater
Home Style: One Floor Unit, Townhouse-End Unit
Lot Size: 0.54 Acres
Roof Type: Asphalt Shingle
Taxes: $6,732
Year Built: 1983
Amenities
StallShw
TubShowr
WlkInCls
Open Porch(es)
Feature Descriptions
Appliances: Dishwasher, Dryer, Range/Oven-Gas, Refrigerator, Washer
Days on Site: 7
Driveway: 1 Car Width
Exterior: Stucco
Flooring: Carpeting, Tile, Vinyl-Linoleum, Wood
Lot Dimensions: 0.54 acre(s)
Parking Notes: Assigned, Garage Door Opener
Pool: Association Pool
Sewer: Public Sewer
Swimming Pool: Yes
Utilities: Electric, Gas-Natural
Water: Public Water
Room Sizes
Primary: 16x12
Bedroom 2: 13x12
Dining Room: 13x10
Den: 11x8
Kitchen: 13x9
Living Room: 20x12
See Remarks: 12x6
Local Schools
High School: Chatham
Middle School: Chatham
Elementary School: Southern
Listed By / Shown By
Listed By
Agency Name: EXP REALTY, LLC
Agency Contact: 917-774-9242
Shown By
Agency Title: RealtyMark
Agency Phone: 888-260-0040

Estimate Your Payment
Estimated Payment
$ 1,892.62 per month $1,177.32 Principal & Interest $561.00 Property Tax $154.29 Homeowner's InsuranceChange Payment Information


13 Kensington Rd | MLS# 4039514
This townhouse located at 13 Kensington Rd, Chatham, NJ 07928 is currently listed for sale with an asking price of $529,000. This property was built in 1983 and has 2 bedrooms and 2 full baths. Search Chatham real estate on www.realtymark.net today.