
BEDS4
BATHS2 full
MLS#4057340
STATUS
PROPERTY TYPEResidential - Single Family
Property Description
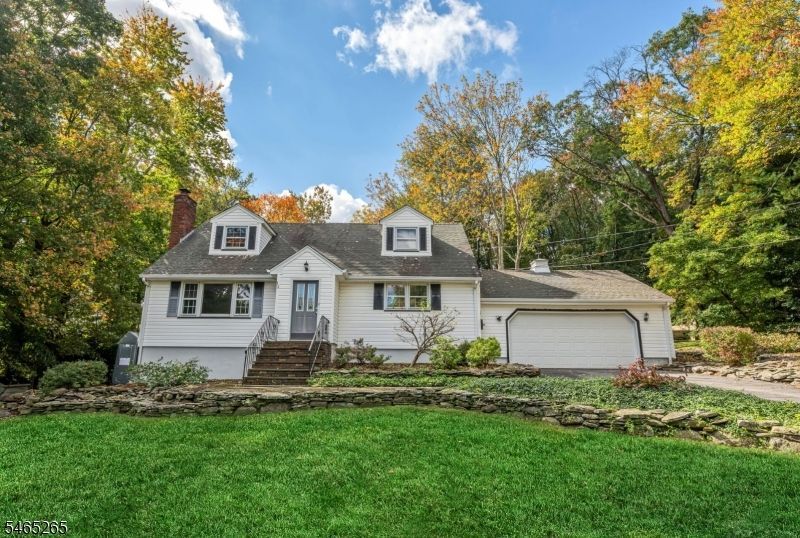
Priced to Sell! Welcome to this charming 4-bedroom, 2-full-bath Cape Cod nestled on a private 1-acre property in lower WM. Full of character and personalized appeal, this inviting home offers space, privacy, and a warm, comfortable layout. The eat-in kitchen flows into a family room, creating a wonderful everyday gathering space. A slider door takes you to the back yard on to a deck. A separate living room with a fireplace provides a cozy place to relax, while the dining room is perfect for entertaining. Beautiful built-in bookshelves add character and charm throughout the home. The finished basement provides additional versatile living space, perfect for a recreation room, with a dry bar, a home office, gym, hobby area, or storage. Large workshop for a hobbyist or a home business. Enjoy the privacy and tranquility of 1 acre of property located on private roads, offering plenty of room to enjoy the outdoors. Everywhere you look there is more storage! Generator included. Ready for its next owner! Septic inspection complete and water test underway - providing an added level of convenience and peace of mind for the buyer. FLOOR PLANS AVAILABLE IN DOCUMENTS
Property Features
Property Type: Residential - Single Family
Basement: Yes
Basement: Finished-Partially, Full
Cooling: Ceiling Fan, Window A/C(s)
Fuel Type: Oil Tank Above Ground - Outside
Garage: 2
Heating: 1 Unit, Baseboard - Hotwater
Home Style: Cape Cod
Lot Size: 1.02 Acres
Roof Type: Asphalt Shingle
Taxes: $12,658
Year Built: 1961
Amenities
CODetect
CeilHigh
SmokeDet
StallShw
TubShowr
Deck
GreenHse
OutDrKit
Patio
Storage
Feature Descriptions
Appliances: Cooktop - Electric, Dryer, Generator-Hookup, Sump Pump, Wall Oven(s) - Electric, Washer
Days on Site: 10
Driveway: 2 Car Width, Blacktop
Exterior: Vinyl Siding
Fireplace: Family Room, Rec Room, Wood Burning, Wood Stove-Freestanding
Flooring: Tile, Vinyl-Linoleum, Wood
Handicap: No
Lot: Cul-De-Sac, Wooded Lot
Lot Dimensions: 1.02 acre(s)
Outbuilding(s): Yes
Parking Notes: Attached, DoorOpnr, InEntrnc
Sewer: Septic 4 Bedroom Town Verified
Utilities: Electric
Water: Well
Room Sizes
Primary: 18x22
Bedroom 2: 15x22
Bedroom 3: 8x12
Bedroom 4: 12x13
Dining Room: 11x12
Family Room: 15x14
Kitchen: 10x12
Living Room: 22x13
Laundry Room: 16x10
Workshop: 14x12
Storage Room: 9x7
Storage Room: 8x11
Local Schools
High School: W MILFORD
Middle School: MACOPIN
Elementary School: W MILFORD
Listed By / Shown By
Listed By
Agency Name: KELLER WILLIAMS PROSPERITY REALTY
Agency Contact: 973-696-0077
Shown By
Agency Title: RealtyMark
Agency Phone: 888-260-0040

Estimate Your Payment
Estimated Payment
$ 2,439.31 per month $1,224.06 Principal & Interest $1,054.83 Property Tax $160.42 Homeowner's InsuranceChange Payment Information


13 Holiday Ln | MLS# 4057340
This single family home located at 13 Holiday Ln, West Milford, NJ 07480 is currently listed for sale with an asking price of $550,000. This property was built in 1961 and has 4 bedrooms and 2 full baths. Search West Milford real estate on www.realtymark.net today.