
BEDS5
BATHS4 full 1 partial
MLS#4033550
STATUS
PROPERTY TYPEResidential - Single Family
Property Description
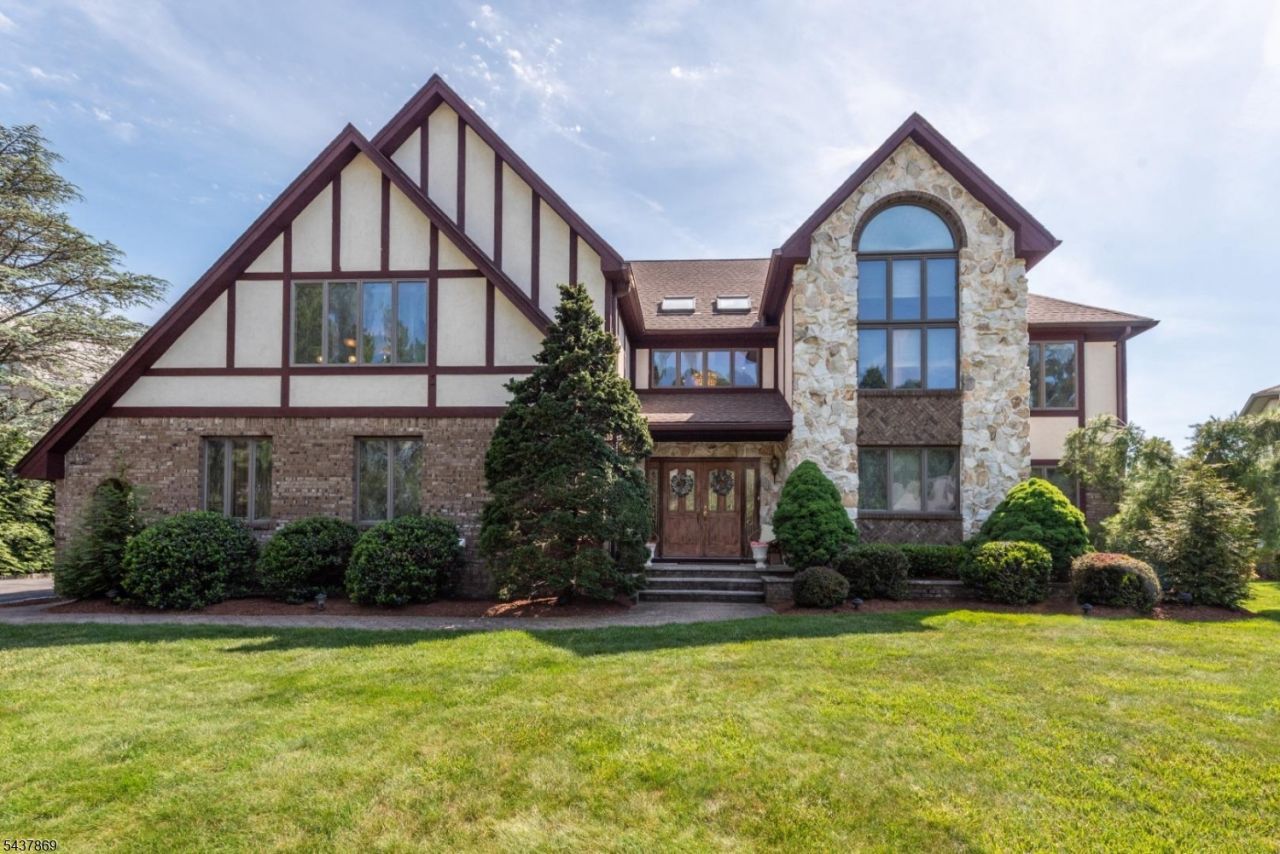
Beautifully maintained Tudor-style residence in the heart of North Caldwell, offering exceptional space, timeless character, and resort-style outdoor living. This impressive home features 4 spacious bedrooms on the second level, plus a first-floor office that can easily serve as a fifth bedroom.Inside, you'll find generously sized rooms highlighted by a dramatic floor-to-ceiling stone fireplace, soaring ceilings, and expansive windows that fill the home with natural light. The eat-in kitchen opens to the dining area, while a charming sunroom provides the perfect place to relax and enjoy views of the backyard.The home offers 3 full baths and 1 half bath, a finished basement with wet bar, and a partially finished walk-up attic currently used as an art studio, providing flexible space for a home office, playroom, or creative retreat.Outdoor living truly sets this property apart. The recently updated covered deck with skylights overlooks the beautifully landscaped yard and is ideal for entertaining. Enjoy summer days by the heated in-ground pool, gather with friends at the tiki bar, and appreciate the convenience of a pool cabana with its own full bathroom.Additional highlights include a 3-car garage and a roof approximately 5 years old. Combining classic Tudor charm with an exceptional layout and outstanding entertaining spaces, this North Caldwell home presents a rare opportunity to make it your own.
Property Features
Property Type: Residential - Single Family
Basement: Yes
Basement: Finished
Cooling: 2 Units, Central Air, Multi-Zone Cooling
Fuel Type: Gas-Natural
Garage: 3
Heating: Baseboard - Electric, Baseboard - Hotwater
Home Style: Tudor
Lot Size: 88X150 IRR
Roof Type: Asphalt Shingle
Taxes: $21,665
Year Built: 1991
Amenities
BarWet
CODetect
AlrmFire
CeilHigh
Skylight
SmokeDet
SoakTub
WlkInCls
Barbeque
Deck
Patio
Feature Descriptions
Appliances: Carbon Monoxide Detector, Dishwasher, Dryer, Microwave Oven, Refrigerator, Washer
Bath: Soaking Tub, Stall Shower
Days on Site: 36
Driveway: 2 Car Width, Blacktop
Exterior: Brick, Stone, Stucco
Fireplace: Family Room
Flooring: Carpeting, Tile, Wood
Lot: Level Lot
Lot Dimensions: 88X150 IRR
Parking Notes: Attached Garage, Garage Door Opener
Pool: Heated, In-Ground Pool
Sewer: Public Sewer
Swimming Pool: Yes
Utilities: Gas-Natural
Water: Public Water
Room Sizes
Primary: 19x14
Bedroom 2: 20x11
Bedroom 3: 16x11
Bedroom 4: 20x14
Dining Room: 10x14
Family Room: 20x24
Kitchen: 23x14
Living Room: 12x21
Local Schools
High School: W ESSEX
Middle School: GOULD
Elementary School: GRANDVIEW
Listed By / Shown By
Listed By
Agency Name: LATTIMER REALTY
Agency Contact: 973-226-1717
Shown By
Agency Title: RealtyMark
Agency Phone: 888-260-0040

Estimate Your Payment
Estimated Payment
$ 5,704.61 per month $3,447.40 Principal & Interest $1,805.42 Property Tax $451.79 Homeowner's InsuranceChange Payment Information


13 Fox Run | MLS# 4033550
This single family home located at 13 Fox Run, North Caldwell, NJ 07006 is currently listed for sale with an asking price of $1,549,000. This property was built in 1991 and has 5 bedrooms and 4 full and 1 partial baths. Search North Caldwell real estate on www.realtymark.net today.