
BEDS3
BATHS2 full 1 partial
SQUARE FEET2,172
MLS#NJCD2118188
STATUSACTIVE
PROPERTY TYPEResidential - Condominium
SUBDIVISIONTERRESTRIA
SCHOOLGLOUCESTER TOWNSHIP PUBLIC SCHOOLS
Property Description
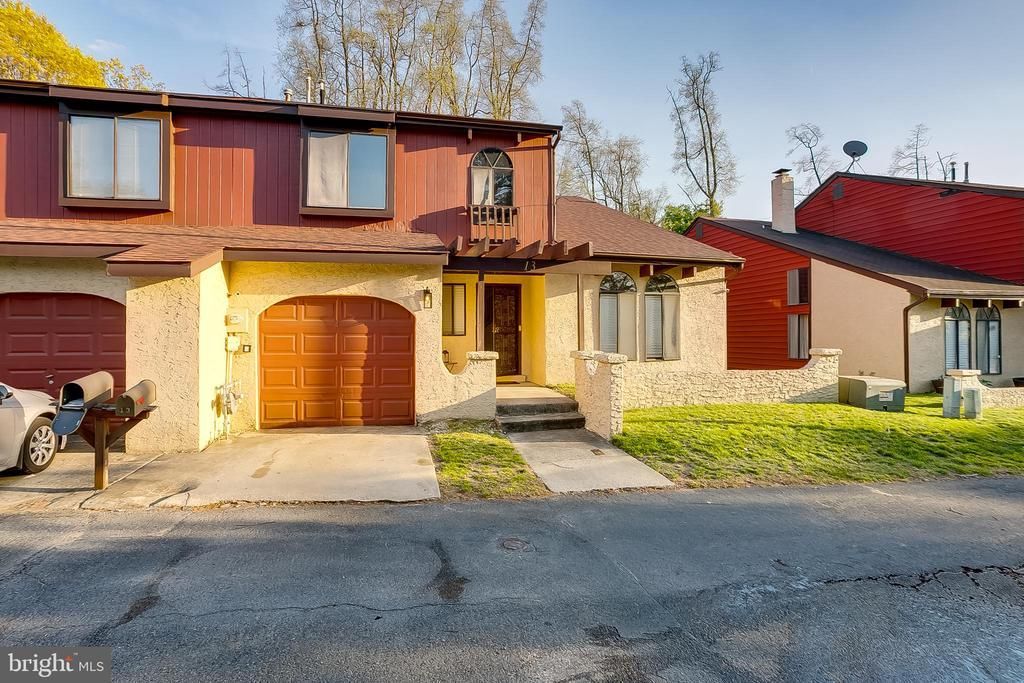
Welcome to 13 Del Sol Place in the desirable Terrestria community of Sicklerville. This beautifully maintained and updated 3-bedroom, 2.5-bath townhome offers a comfortable layout, modern updates, and a private outdoor setting. Step inside to a bright and inviting living room featuring a cozy fireplace, perfect for relaxing or entertaining. The main level showcases updated laminate flooring and flows seamlessly into the dining area and kitchen, creating a functional space for everyday living. Throughout the home, you’ll find fresh neutral paint and all new interior doors, giving the home a clean, move-in ready feel. Upstairs, you’ll find three generously sized bedrooms, including a primary suite with its own fully updated bathroom. All three bathrooms in the home have been renovated, offering modern finishes and added value. Additional bedrooms provide flexibility for guests, a home office, or additional living space, along with a full hall bathroom. Step outside to your private, fenced-in backyard — ideal for entertaining, pets, or simply enjoying a quiet retreat. Major updates include a new roof and a new water heater, providing peace of mind for the next owner. Additional improvements include updated outdoor lighting fixtures. Located in a well-established community close to shopping, dining, and major roadways, this home offers both comfort and convenience. Don’t miss your opportunity to own this updated home in one of Sicklerville’s most desirable townhouse communities — schedule your showing today!
Property Features
Property Type: Residential - Condominium
Cooling: Central A/C
Fireplaces: 1
Fuel Type: Natural Gas
Garage: 1
Heating: 90% Forced Air
Home Style: Contemporary
Roof Type: Pitched, Architectural Shingle
Stories: 2.0
Taxes: $5,974
Year Built: 1979
Feature Descriptions
Additional Structures: Above Grade, Below Grade
Appliances: Built-In Microwave, Built-In Range, Dishwasher, Dryer - Gas, Refrigerator, Washer
Community Amenities: Community Center, Pool - Outdoor, Tennis Courts, Basketball Courts, Tot Lots/Playground
Days on Site: 5
Electric: 100 Amp Service
Exterior: Stucco, Copper Plumbing, CPVC/PVC, Block, Tile
Fencing: Fully, Wood
Fireplace: Stone, Wood
Flooring: Carpet, Ceramic Tile, Luxury Vinyl Plank
HOA Fee: $177.00/Monthly
Interior: Primary Bath(s), Ceiling Fan(s), Kitchen - Eat-In, Combination Kitchen/Dining, Recessed Lighting, Carpet, Crown Moldings, Exposed Beams, Upgraded Countertops
Municipality: GLOUCESTER TWP
Parking Features: Concrete Driveway
Parking Notes: 1 Total Parking Spaces
Pet Restrictions: No Pet Restrictions
Rooms: Living Room, Primary Bedroom, Bedroom 2,Bedroom 3,Kitchen, Family Room, Other
Sewer: Public Sewer
SQFT Above Finished: 2172
SQFT Total Finished: 2172
Structure Type: Twin/Semi-Detached
Total Garage/Parking Spaces: 1
Utilities: Cable TV Available, Electric Available, Natural Gas Available, Phone Available, Sewer Available, Water Available
Water: Public
Room Sizes
Primary Bedroom: 20 x 14 Level - Upper 1
Bedroom 2: 14 x 13 Level - Upper 1
Bedroom 3: 18 x 11 Level - Upper 1
Kitchen: 15 x 12 Level - Main
Family Room: 22 x 18 Level - Main
Living Room: 22 x 14 Level - Main
Other: 10 x 8 Level - Main
Local Schools
School District: GLOUCESTER TOWNSHIP PUBLIC SCHOOLS
Listed By / Shown By
Listed By
Agency Name: BHHS Fox & Roach-Mt Laurel
Agency Phone: 8562220077
Shown By
Agency Title: RealtyMark
Agency Phone: 888-260-0400

Estimate Your Payment
Estimated Payment
$ 1,315.93 per month $723.31 Principal & Interest $497.83 Property Tax $94.79 Homeowner's InsuranceChange Payment Information


13 Del Sol Place | MLS# NJCD2118188
This condo located at 13 Del Sol Place , Sicklerville, NJ 08081 is currently listed for sale with an asking price of $325,000. This property was built in 1979 and has 3 bedrooms and 2 full and 1 partial baths with 2172 sq. ft. Del Sol Place is located in the TERRESTRIA subdivision within the GLOUCESTER TOWNSHIP PUBLIC SCHOOLS school district. Search TERRESTRIA real estate on www.realtymark.net today.