
BEDS3
BATHS2 full 1 partial
MLS#4037737
STATUS
PROPERTY TYPEResidential - Single Family
Property Description
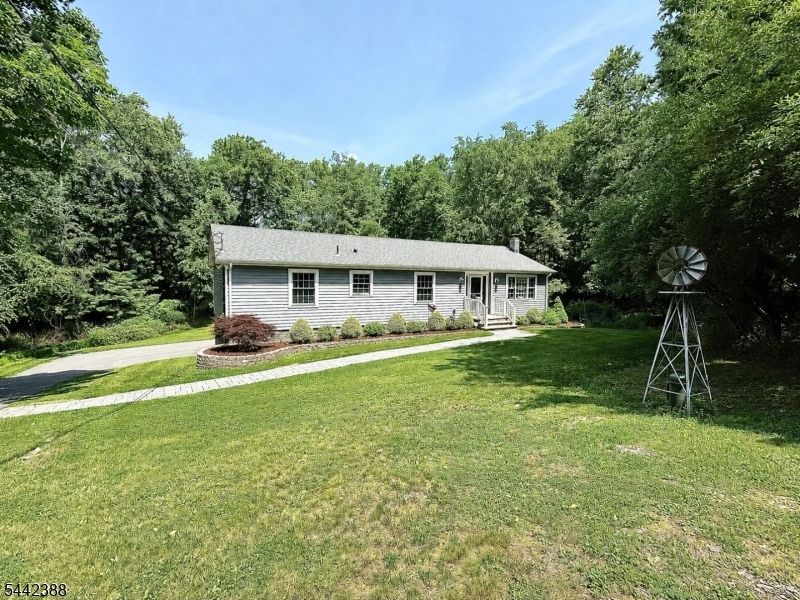
WELCOME HOME!! This beautifully updated 3 bed, 2.5 bath ranch, perfectly blends comfort, style, and convenience! Move-in ready and meticulously maintained, all that's left to do is drop your bags and start enjoying everything this home has to offer. Step inside to an inviting open-concept main living area, designed for both everyday living and effortless entertaining. The bright and airy layout flows seamlessly to sliding glass doors that lead out to a SPACIOUS Trex deck perfect for morning coffee, summer barbecues, or soaking in the peaceful surroundings. Downstairs, the finished walkout basement offers cozy additional living space with a pellet stove for a great source of heat, ideal for a family room, home office, or playroom. Enter into the AMAZING oversized garage with plenty of room for your cars, storage, and MORE! A COOL ROOM located in the garage is great for anyone who makes their own wine, canned vegetables, or homemade sauce! Need extra storage? A LARGE storage shed provides plenty of room for tools, outdoor equipment, and more. Nestled on a private 1.24-acre lot, this property offers the serenity of nature while still being conveniently located near major commuting routes. Enjoy the best of both worlds with easy access to everyday necessities and nearby scenic nature trails for hiking, walking, and outdoor adventure. If you've been searching for a home that offers modern updates, privacy, and a lifestyle you'll LOVE, this is the one! Don't wait! IT WON'T LAST!!
Property Features
Property Type: Residential - Single Family
Basement: Yes
Basement: Finished, Walkout
Cooling: 1 Unit, Ceiling Fan, Central Air
Fuel Type: Gas-Propane Leased
Garage: 2
Heating: 1 Unit, Baseboard - Hotwater, Multi-Zone
Home Style: Ranch
Lot Size: 1.24 Acres
Roof Type: Asphalt Shingle
Taxes: $8,683
Year Built: 1987
Amenities
CODetect
CeilHigh
SmokeDet
StallTub
Deck
Storage Shed
Feature Descriptions
Appliances: Carbon Monoxide Detector, Dishwasher, Dryer, Generator-Hookup, Microwave Oven, Range/Oven-Gas, Refrigerator, Washer, Water Softener-Own
Days on Site: 16
Driveway: 1 Car Width, Blacktop
Exterior: Vinyl Siding
Fireplace: Family Room, Pellet Stove
Lot Dimensions: 1.24 acre(s)
Outbuilding(s): Yes
Parking Notes: Built-In, InEntrnc, Oversize
Sewer: Private
Water: Private
Room Sizes
Primary: 13x12
Bedroom 2: 12x9
Bedroom 3: 12x9
Dining Room: 13x12
Family Room: 23x19
Kitchen: 12x14
Living Room: 14x12
Local Schools
High School: KITTATINNY
Middle School: KITTATINNY
Elementary School: FREDON TWP
Listed By / Shown By
Listed By
Agency Name: KISTLE REALTY, LLC.
Agency Contact: 973-250-3299
Shown By
Agency Title: RealtyMark
Agency Phone: 888-260-0040

Estimate Your Payment
Estimated Payment
$ 1,955.05 per month $1,088.78 Principal & Interest $723.58 Property Tax $142.69 Homeowner's InsuranceChange Payment Information


13 Deer Run | MLS# 4037737
This single family home located at 13 Deer Run, Fredon, NJ 07860 is currently listed for sale with an asking price of $489,216. This property was built in 1987 and has 3 bedrooms and 2 full and 1 partial baths. Search Fredon real estate on www.realtymark.net today.