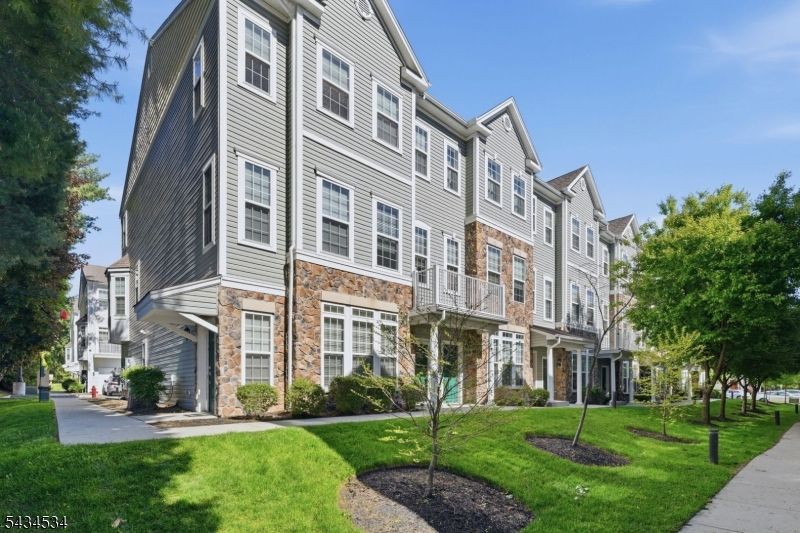

BEDS2
BATHS2 full
MLS#4029793
STATUS
PROPERTY TYPEResidential - Condominium
Property Description
Nestled in the desirable community of Garfield, this charming 2-bedroom apartment offers the perfect blend of comfort, convenience, and modern living. Featuring 2 full baths and a 1-car garage, this well-designed home provides a functional layout ideal for homeowners and investors alike.The first floor welcomes you with a bright foyer leading into a spacious living room, a well-appointed kitchen, and an additional bath for added convenience. Upstairs, the second floor features two generously sized bedrooms, another full bath, and a versatile utility room perfect for storage or laundry needs.Ideally situated just minutes from NYC-bound transportation, major highways, shopping, dining, and highly rated schools, this property offers commuters an easy lifestyle while maintaining the comfort of a peaceful residential setting. Whether you are looking for your first home or a smart investment opportunity, this apartment delivers exceptional value in a prime location.
Property Features
Property Type: Residential - Condominium
Cooling: Central Air
Fuel Type: Gas-Natural
Garage: 1
Heating: Forced Hot Air
Home Style: One Floor Unit
Roof Type: Asphalt Shingle
Taxes: $8,711
Amenities
TubShowr
Sidewalk
Feature Descriptions
Appliances: Dishwasher, Dryer, Microwave Oven, Range/Oven-Gas, Washer
Bath: Tub Shower
Days on Site: 52
Driveway: 1 Car Width, Blacktop, Parking Lot-Shared
Exterior: Vinyl Siding
Flooring: Carpeting, Tile
Lot: Level Lot
Parking Notes: Attached Garage
Sewer: Public Sewer
Utilities: Gas-Natural
Water: Public Water
Room Sizes
Primary: 11x17
Bedroom 2: 9x11
Kitchen: 10x14
Living Room: 18x17
Bathroom: 6x8
Bathroom: 5x15
Utility Room: 8x3
Listed By / Shown By
Listed By
Agency Name: SIGNATURE REALTY NJ
Agency Contact: 908-343-4274
Shown By
Agency Title: RealtyMark
Agency Phone: 888-260-0040

Estimate Your Payment
Estimated Payment
$ 1,856.15 per month $999.28 Principal & Interest $725.92 Property Tax $130.96 Homeowner's InsuranceChange Payment Information


13 Dahlia Ln | MLS# 4029793
This condo located at 13 Dahlia Ln, Garfield, NJ 07646 is currently listed for sale with an asking price of $449,000. This property has 2 bedrooms and 2 full baths. Search Garfield real estate on www.realtymark.net today.