
BEDS3
BATHS1 full
SQUARE FEET1,000
MLS#4029865
STATUS
PROPERTY TYPEResidential - Single Family
Property Description
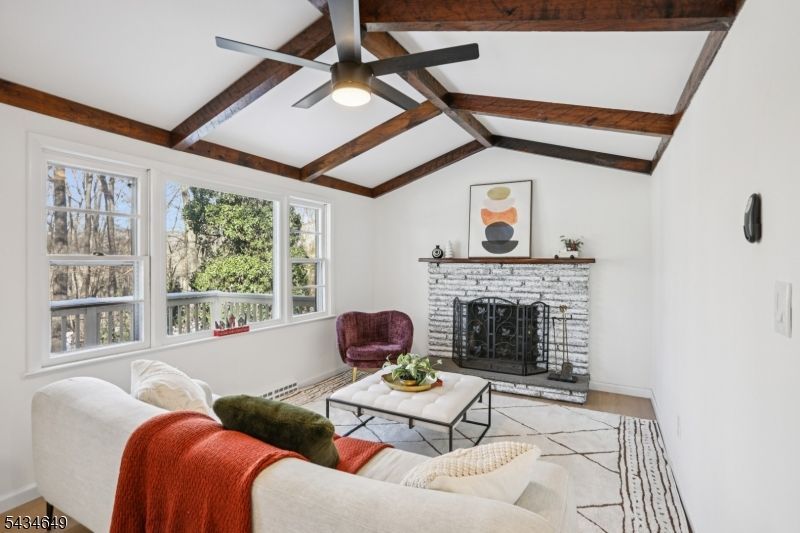
Welcome to 13 Cliffside Ter, Vernon, NJ! This beautifully remodeled 3-bedroom, 1-bath home blends modern updates with cozy charm. Step inside to an inviting open layout featuring brand-new flooring, recessed lighting, and a fully renovated kitchen with sleek quartz countertops, stainless steel appliances and contemporary finishes. The refreshed bathroom offers stylish tilework and quality fixtures. Enjoy peace of mind with major upgrades already done for you, including a brand-new septic system and a new oil tank. Two laundry hookups, one in the basement and one in the kitchen/dining area. The property offers a seasonal fresh water lake view, great for relaxing in the quiet surroundings of this desirable lake community. Move-in ready and thoughtfully updated, this home is perfect for first-time buyers, downsizers, or anyone seeking a turnkey option in a scenic setting. Don't miss this opportunity!
Property Features
Property Type: Residential - Single Family
Basement: Partial, Unfinished, Walkout
Basement: Yes
Fuel Type: Oil Tank Above Ground - Inside
Heating: Forced Hot Air
Home Style: Ranch
Lot Size: 0.19 Acres
Roof Type: Asphalt Shingle
Taxes: $7,027
Year Built: 1970
Amenities
CeilBeam
CODetect
FireExtg
SmokeDet
TubShowr
Deck
Feature Descriptions
Appliances: Carbon Monoxide Detector, Dishwasher, Microwave Oven, Range/Oven-Electric, Refrigerator
Driveway: Crushed Stone, Driveway-Exclusive
Exterior: Vertical Siding
Fireplace: Wood Burning
Flooring: Laminate
Lot: Lake/Water View
Lot Dimensions: 0.19 acre(s)
Sewer: Septic 2 Bedroom Town Verified
Utilities: Electric
Water: Association
Listed By / Shown By
Listed By
Agency Name: MOUNTAIN PROPERTIES
Agency Contact: 973-827-6767
Shown By
Agency Title: RealtyMark
Agency Phone: 888-260-0400

Estimate Your Payment
Estimated Payment
$ 1,340.75 per month $667.67 Principal & Interest $585.58 Property Tax $87.50 Homeowner's InsuranceChange Payment Information


13 Cliffside Ter | MLS# 4029865
This single family home located at 13 Cliffside Ter, Vernon, NJ 07461 is currently listed for sale with an asking price of $299,999. This property was built in 1970 and has 3 bedrooms and 1 full baths with 1000 sq. ft. Search Vernon real estate on www.realtymark.net today.