
BEDS2
BATHS1 full 1 partial
SQUARE FEET784
MLS#PABK2079408
STATUSACTIVE
PROPERTY TYPEResidential - Mobile Home
SUBDIVISIONVALLEY VIEW ESTS
SCHOOLDANIEL BOONE AREA
Property Description
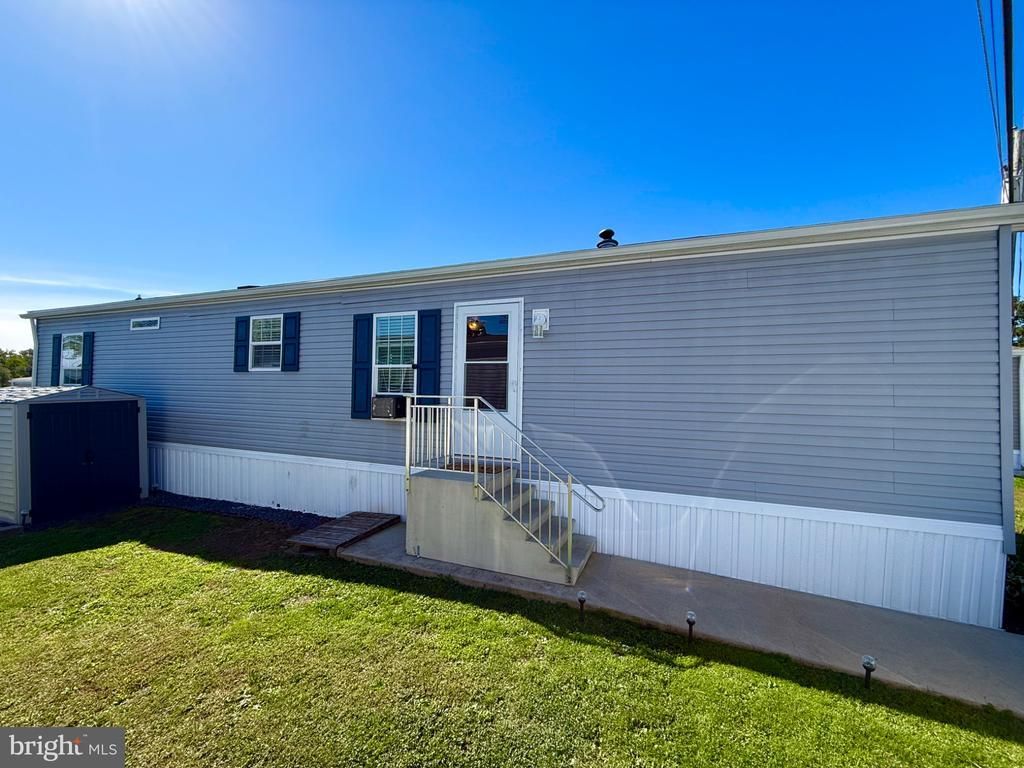
Better than new manufactured home within Valley View Estates. Well maintained and upgraded home without all of the maintenance. Enter into the living room with new carpet and ceiling fan. You will appreciate the open concept into the spacious kitchen with modern gray cabinets and stainless appliances. Recessed lighting and ample windows provide warmth and light into the space. In the back of the home you will find a full bath with tub shower, main floor laundry and one bedroom with large closet, new carpet and ceiling fan. In the front of the home is a second bedroom with new carpet and convenient half bath. The home sits on a level lot and includes a newer storage shed! Washer, dryer and refrigerator are included! Take a look at this well maintained home today and appreciate ease and affordability conveniently located near parks, schools, restaurants, stores and more! Buyer must be approved through community.
Property Features
Property Type: Residential - Mobile Home
Cooling: Central A/C
Fuel Type: Propane - Metered
Heating: Forced Air
Home Style: Modular/Pre-Fabricated
Lot Size: 0.00 Acre(S)
Roof Type: Architectural Shingle, Pitched
Stories: 1.0
Taxes: $950
Year Built: 2022
Feature Descriptions
Additional Structures: Above Grade, Below Grade
Appliances: Built-In Microwave, Dishwasher, Oven/Range - Gas, Refrigerator, Six Burner Stove, Stainless Steel Appliances, Water Heater
Community Amenities: Laundry Facilities
Days on Site: 4
Electric: 100 Amp Service, Circuit Breakers
Exterior: Vinyl Siding
Exterior: Exterior Lighting
Flooring: Vinyl, Carpet
Interior: Bathroom - Tub Shower, Breakfast Area, Carpet, Ceiling Fan(s), Dining Area, Kitchen - Eat-In, Kitchen - Table Space, Recessed Lighting
Lot Dimensions: 0.00 Acre(S)
Municipality: AMITY TWP
Number of Rooms: 4
Pet Restrictions: Cats OK, Dogs OK
Rooms: Living Room, Bedroom 2,Kitchen, Bedroom 1,Bathroom 1
Sewer: Public Sewer
SQFT Above Finished: 784
SQFT Total Finished: 784
Structure Type: Manufactured
Utilities: Above Ground, Cable TV, Electric Available, Propane, Phone Available, Sewer Available, Water Available
Water: Public
Local Schools
High School: DANIEL BOONE AREA
Middle School: DANIEL BOONE AREA
Elementary School: MONOCACY ELEMENTARY CENTER
School District: DANIEL BOONE AREA
Listed By / Shown By
Listed By
Agency Name: The Real Estate Professionals-Pottstown
Agency Phone: 6103266900
Shown By
Agency Title: RealtyMark
Agency Phone: 888-260-0040

Estimate Your Payment
Estimated Payment
$ 280.55 per month $178.05 Principal & Interest $79.17 Property Tax $23.33 Homeowner's InsuranceChange Payment Information


13 Charles Avenue | MLS# PABK2079408
This single family home located at 13 Charles Avenue, Birdsboro, PA 19508 is currently listed for sale with an asking price of $80,000. This property was built in 2022 and has 2 bedrooms and 1 full and 1 partial baths with 784 sq. ft. Charles Avenue is located in the VALLEY VIEW ESTS subdivision within the DANIEL BOONE AREA school district. Search VALLEY VIEW ESTS real estate on www.realtymark.net today.