
BEDS3
BATHS3 full 1 partial
MLS#4049316
STATUS
PROPERTY TYPEResidential - Townhouse
Property Description
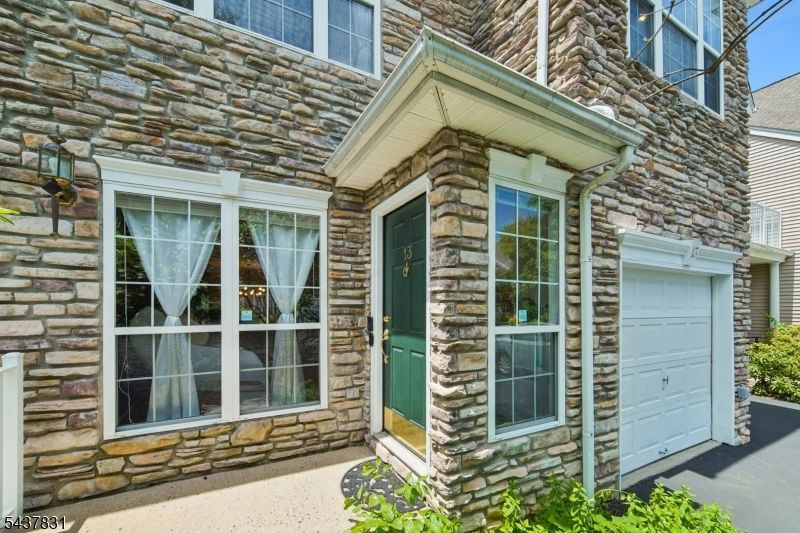
Premium Location with Spectacular Views & Ultimate Privacy Nestled on a beautifully wooded lot in one of the most desirable communities in the Hills.This exceptional 3 bedroom, 3.5 bath home offers breathtaking views, privacy, and an ideal open concept layout. A bright & welcoming home w beautiful interior, featuring neutral decor, hardwood flrs, abundant natural light throughout. The stunning eat in kitchen seamlessly opens to the great room and features sliding doors leading to a spacious private deck overlooking tranquil woodlands.Perfect for entertaining, the kitchen also flows effortlessly into the dining rm & impressive great rm, highlighted by a wall of windows and a grand fireplace.Second level offers 3 generously sized bdrms,including luxurious primary suite complete with 2 walk-in closets and a spa-inspired bath featuring double vanities,a separate shower,and large jetted soaking tub.Walkout lower level provides endless possibilities; a rec room, home office, fitness area, or guest space; includes full bath & direct access to a private patio overlooking the woods.Additional highlights include EV-ready garage equipped w a prof installed Level 2 charging station, second flr laundry, ample storage,attached garage. Enjoy a lifestyle just blocks from 2 pools, playgrounds, tennis & pickleball crts, baseball field,gym,coffee shops,restaurants,shopping, & highly regarded Mt.Prospect Elementary School. This is a rare opportunity to own a private retreat in the Hills.
Property Features
Property Type: Residential - Townhouse
Basement: Yes
Basement: Finished, Full, Walkout
Cooling: 1 Unit
Fuel Type: Gas-Natural
Garage: 1
Heating: 1 Unit
Home Style: Townhouse-Interior, Multi Floor Unit
Roof Type: Asphalt Shingle
Taxes: $11,731
Year Built: 2000
Amenities
Cathedral Ceiling
High Ceilings
Shades
Whirlpool
Window Treatments
Deck
Patio
Feature Descriptions
Appliances: Dishwasher, Dryer, Range/Oven-Gas, Refrigerator, Washer
Bath: Jetted Tub, Stall Shower
Days on Site: 3
Driveway: 1 Car Width, Blacktop
Exterior: Stone
Fireplace: Gas Fireplace, Great Room
Flooring: Carpeting, Vinyl-Linoleum, Wood
Handicap: No
Lot: Cul-De-Sac, Wooded Lot
Parking Notes: Attached Garage
Pool: Association Pool
Sewer: Public Sewer
Swimming Pool: Yes
Utilities: All Underground
Water: Public Water
Room Sizes
Primary: 21x12
Bedroom 2: 15x10
Bedroom 3: 12x11
Dining Room: 13x14
Family Room: 15x12
Kitchen: 12x11
Living Room: 18x12
Rec Room: 21x23
Office: 17x12
Local Schools
High School: RIDGE
Middle School: W ANNIN
Elementary School: MTPROSPECT
Listed By / Shown By
Listed By
Agency Name: SERHANT NEW JERSEY LLC
Agency Contact: 908-720-7090
Shown By
Agency Title: RealtyMark
Agency Phone: 888-260-0040

Estimate Your Payment
Estimated Payment
$ 3,089.54 per month $1,867.25 Principal & Interest $977.58 Property Tax $244.71 Homeowner's InsuranceChange Payment Information


13 Battalion Dr | MLS# 4049316
This townhouse located at 13 Battalion Dr, Bernards, NJ 07920 is currently listed for sale with an asking price of $839,000. This property was built in 2000 and has 3 bedrooms and 3 full and 1 partial baths. Search Bernards real estate on www.realtymark.net today.