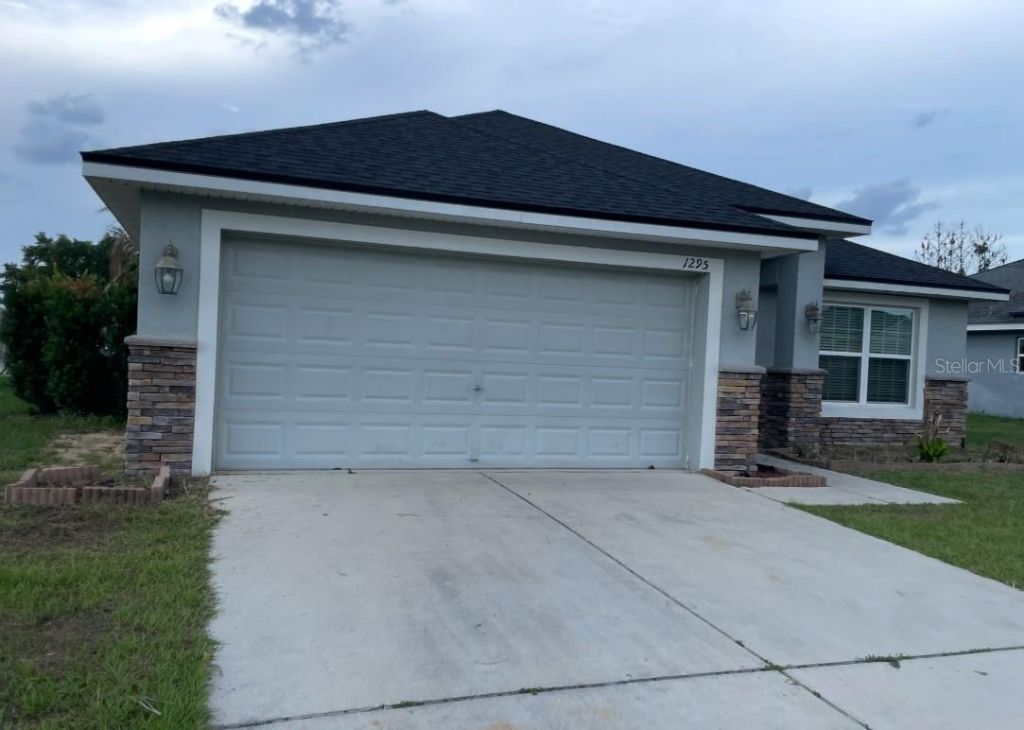

1295 Legatto Loop , Dundee, FL 33838

$2,000.00 / Monthly
  • 1295 Legatto Loop , Dundee, FL 33838 Main Photo

9 Photos

New to the Market Active
BEDS4 BATHS2 full SQUARE FEET1,860 MLS#S5156757
STATUSActive PROPERTY TYPERental - Single Family SUBDIVISIONMARIA VISTA

Property Description

Spacious beautiful home built in 2017. Features: 4 bedrooms 2 full baths a formal dining room, spacious kitchen with stainless steel appliances, Kitchen and bathroom has granite countertop and 18x18 ceramic tiles. The bedrooms and the common area have laminated flooring, covered lanai, two car garage with stairs to the attic. This property is conveniently located 10 min to Legoland, 15 minutes to I-4, 35 min to Disney World, 45 min to Sea World, 50 min to Universal, 1 hour away from Tampa or Orlando airport and minutes away from shopping centers, banks, restaurants and so much more. Must see to appreciate!

1295 Legatto Loop | MLS# S5156757

This property located at 1295 Legatto Loop , Dundee, FL 33838 is currently listed for rent with an asking price of $2,000 / Monthly. Search Dundee real estate on www.realtymark.net today.

Property Features

Property Type: Rental - Single Family
Cooling: Central Air
Garage: 2 car attached
Heating: Central
Lot Size: 0.17 Acres
Stories: 1.0
Year Built: 2017

Amenities

Ceiling Fans(s)
High Ceilings
Living Room/Dining Room Combo
Open Floorplan
Split Bedroom
Thermostat
Walk-In Closet(s)

Feature Descriptions

Appliances: Dishwasher, Microwave, Range, Refrigerator, Water Softener
Directions: From HWY 27 South (coming from I-4) make a (L) on Dundee Road (L) on Maria Vista (L) on Legatto Loop the house will be on your Right-hand side.
Flood Zone Code: X
Flooring: Ceramic Tile, Laminate
HOA Y/N: Yes
Home Warranty Y/N: No
Lease Terms: Twelve Months
Lot Dimensions: 0.17
Number of Pets: 2
Pets Allowed: Monthly Pet Fee
Pets Size: Small (16-35 Lbs.)
Property Attached Y/N: No
Property Sub-Type: Single Family Residence
Sewer: Public Sewer
Showing Instructions: 24 Hour Notice
Water: Public
Water Access Y/N: No
Windows: Blinds

Room Sizes

Primary Bedroom: 12.1x15.8
Bedroom 2: 11.1x9.8
Bedroom 3: 11.1x9.8
Bedroom 4: 12x10
Living Room: 13x18
Kitchen: 13x15

Local Schools

High School: Haines City Senior High
Middle School: Dundee Ridge Middle
Elementary School: Dundee Elem

Listed By / Shown By

Listed By

Agency Name: ZARZUELA REALTY, LLC
Agency Contact: 855-577-4549

Shown By

Agency Title: RealtyMark
Agency Phone: 888-260-0040

IDX logo

IDX logo

All commissions are negotiable Disclaimer: All information deemed reliable but not guaranteed. All properties are subject to prior sale, change or withdrawal. Neither listing broker(s) or information provider(s) shall be responsible for any typographical errors, misinformation, misprints and shall be held totally harmless. Listing(s) information is provided for consumers personal, non-commercial use and may not be used for any purpose other than to identify prospective properties consumers may be interested in purchasing. Information on this site was last updated 09/01/2026. The listing information on this page last changed on 09/01/2026. The data relating to real estate for sale on this website comes in part from the Internet Data Exchange program of Delta Media Group MLS (last updated Tue 09/01/2026 12:00:03 AM EST) or Stellar MLS (last updated Mon 08/31/2026 11:54:59 PM EST) or GSMLS (last updated Mon 08/31/2026 11:54:06 PM EST) or Emerald Coast MLS (last updated Mon 08/31/2026 11:55:22 PM EST) or Fort Myers (last updated Mon 08/31/2026 11:04:27 PM EST) or Central Panhandle Association of Realtors (last updated Mon 08/31/2026 11:57:19 PM EST) or Northeast Florida MLS (last updated Mon 08/31/2026 11:58:58 PM EST) or Beaches MLS (last updated Mon 08/31/2026 11:55:34 PM EST) or Naples MLS (last updated Mon 08/31/2026 11:40:23 PM EST) or Bright MLS (last updated Mon 08/31/2026 11:49:42 PM EST) or OneKey MLS (last updated Mon 08/31/2026 11:53:22 PM EST). Real estate listings held by brokerage firms other than RealtyMark may be marked with the Internet Data Exchange logo and detailed information about those properties will include the name of the listing broker(s) when required by the MLS. All rights reserved.

mls logo
Listing data and photos distributed by MLSGRID
Member Participants (and their affiliated licensees, if applicable) shall indicate on their websites that IDX information is provided exclusively for consumers’ personal non-commercial use, that it may not be used for any purpose other than to identify prospective properties consumers may be interested in purchasing, that the data is deemed reliable but is not guaranteed by MLS GRID, and that the use of the MLS GRID Data may be subject to an end user license agreement prescribed by the Member Participant’s applicable MLS if any and as amended from time to time. MLS GRID may, at its discretion, require use of other disclaimers as necessary to protect Member Participant, and/or their MLS from liability.
Based on information submitted to the MLS GRID. All data is obtained from various sources and may not have been verified by broker or MLS GRID. Supplied Open House Information is subject to change without notice. All information should be independently reviewed and verified for accuracy. Properties may or may not be listed by the office/agent presenting the information.


Privacy Policy / DMCA Notice / ADA Accessibility

Login to My Homefinder
