
BEDS4
BATHS2 full
SQUARE FEET1,934
MLS#O6450821
STATUSActive
PROPERTY TYPEResidential - Single Family
SUBDIVISIONSOUTHCHASE
Property Description
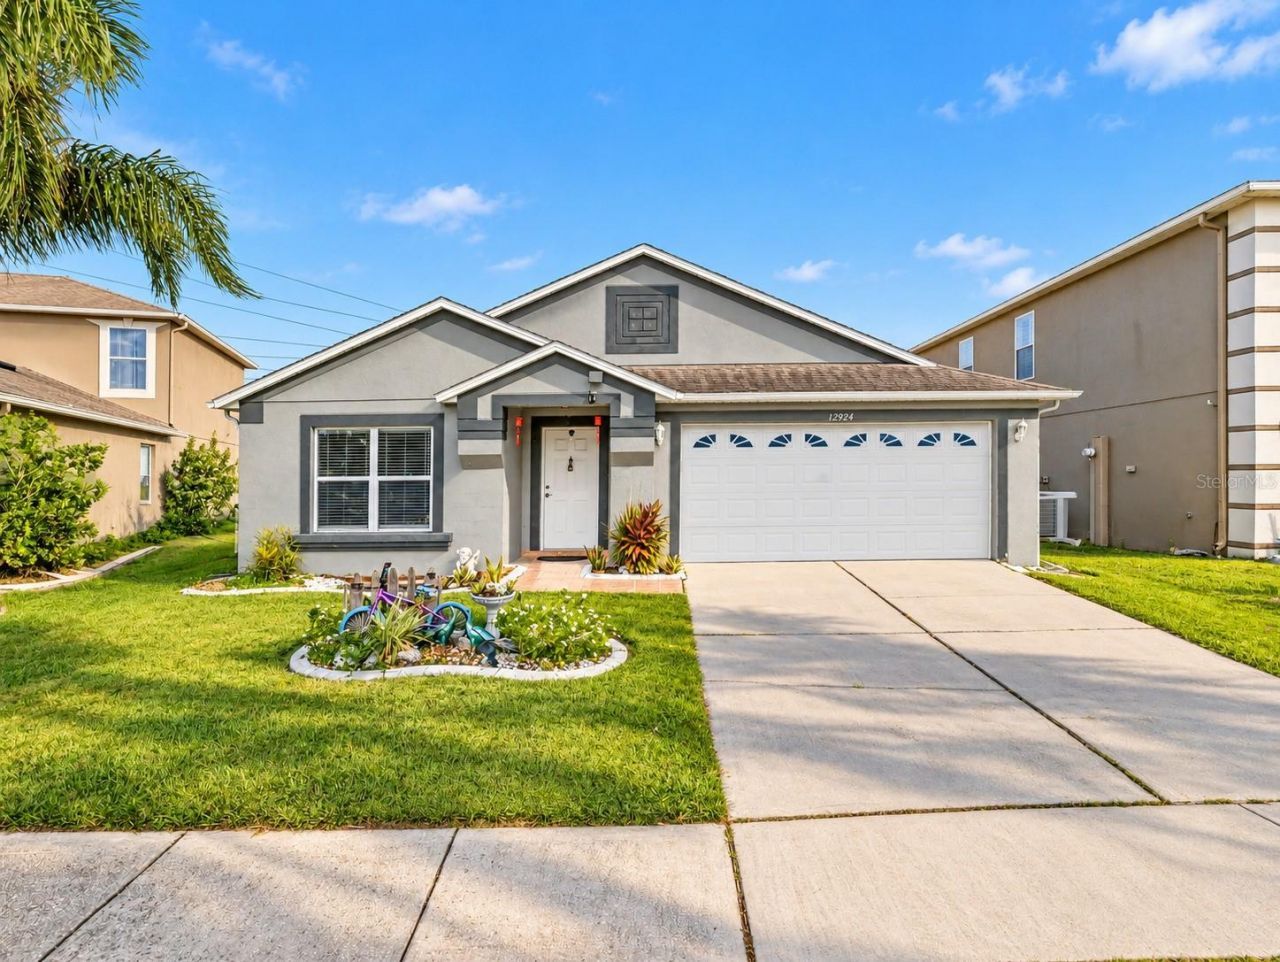
Virtually Staged. **PRICED TO SELL QUICKLY! BEAUTIFUL POND VIEWS, PREMIUM WATER-VIEW SETTING!** Motivated seller has priced this home for a quick sale, creating an excellent opportunity to own a beautiful pond-view property in a GATED community! Situated on a cul-de-sac, this spacious single-story, 4-bedroom home offers a desirable water-view setting, combining comfort and scenic surroundings. Enjoy peaceful pond views right from your backyard, creating a beautiful backdrop for everyday living and outdoor relaxation. Inside, the home features new flooring, updated kitchen cabinets with quartz countertops, a large center island, and a new water heater. The roof was replaced in 2017. The functional floor plan includes a combined living and dining area, while the kitchen overlooks the family room, providing an inviting space for entertaining. Conveniently located near an elementary school, public library, Home Depot, grocery stores, shopping, and dining, with easy access to SR-417 and Florida's Turnpike. **SCENIC WATER VIEWS, DESIRABLE LOCATION, AND PRICED FOR A QUICK SALE!** Don't miss this opportunity!**PHOTO DISCLAIMER:** Some listing photos have been virtually staged and/or digitally enhanced, including the removal of personal belongings and items for presentation purposes. Images may not reflect the property's current furnished condition. No structural features have been intentionally altered.
Property Features
Property Type: Residential - Single Family
Cooling: Central Air
Heating: Central
Lot Size: 0.15 Acres
Roof Type: Shingle
Stories: 1.0
Taxes: $5,313
Year Built: 2001
Amenities
Ceiling Fans(s)
Kitchen/Family Room Combo
Living Room/Dining Room Combo
Stone Counters
Rain Gutters
Sidewalk
Feature Descriptions
Additional Rooms: Family Room, Inside Utility
Appliances: Range, Range Hood, Refrigerator
Association Amenities: Gated
Community Features: Community Mailbox, Playground, Sidewalks, Street Lights
Days on Site: 1
Directions: From S Orange Blossom Trail (US-441), head east on Deerfield Blvd. Turn right onto Balcombe Rd, then left into the gated Kempton Park community. Continue on Kempton Chase Pkwy, turn left onto Los Alamitos Ct. Property will be on the left.
Exterior: Block, Stucco
Flood Zone Code: x
Flooring: Vinyl
Foundation: Slab
Garage Dimensions: 20x20
HOA Fee: 220/ Quarterly
HOA Y/N: Yes
Home Warranty Y/N: No
Listing Terms: Cash, Conventional, FHA, VA Loan
Lot Dimensions: 0.15
Ownership: Fee Simple
Parking: Driveway, Garage Door Opener
Parking Notes: Driveway, Garage Door Opener
Pets Allowed: Yes
Pets Restrictions: Buyer and Buyer's Agent are responsible for verifying all restrictions directly with the HOA
Property Attached Y/N: No
Property Sub-Type: Single Family Residence
Sewer: Public Sewer
Showing Instructions: Combination Lock Box
Special Sale Provisions: None
Special View Info: Water
Utilities: BB/HS Internet Available, Cable Available, Electricity Available, Public
Water: Public
Water Access: Pond
Water Access Y/N: Yes
Water View: Pond
Zoning: P-D
Room Sizes
Living Room: 19x18
Kitchen: 12x12
Family Room: 16x15
Primary Bedroom: 14x13
Primary Bathroom: 11x5
Bedroom 2: 12x12
Bedroom 3: 12x12
Bedroom 4: 12x10
Bathroom 2: 8x5
Utility Room: 6x6
Local Schools
High School: Cypress Creek High
Middle School: South Creek Middle
Elementary School: Southwood Elem
Listed By / Shown By
Listed By
Agency Name: ALLIANCE REAL ESTATE GROUP
Agency Contact: agent@alliancerealestategroup.com
Shown By
Agency Title: RealtyMark
Agency Phone: 888-260-0040

Estimate Your Payment
Estimated Payment
$ 1,472.30 per month $910.26 Principal & Interest $442.75 Property Tax $119.29 Homeowner's InsuranceChange Payment Information




12924 Los Alamitos Court | MLS# O6450821
This single family home located at 12924 Los Alamitos Court , Orlando, FL 32837 is currently listed for sale with an asking price of $409,000. This property was built in 2001 and has 4 bedrooms and 2 full baths with 1934 sq. ft. Los Alamitos Court is located in the SOUTHCHASE subdivision. Search SOUTHCHASE real estate on www.realtymark.net today.