
BEDS3
BATHS2 full
SQUARE FEET1,456
MLS#PAPY2009526
STATUSPENDING
PROPERTY TYPEResidential - Single Family
SCHOOLGREENWOOD
Property Description
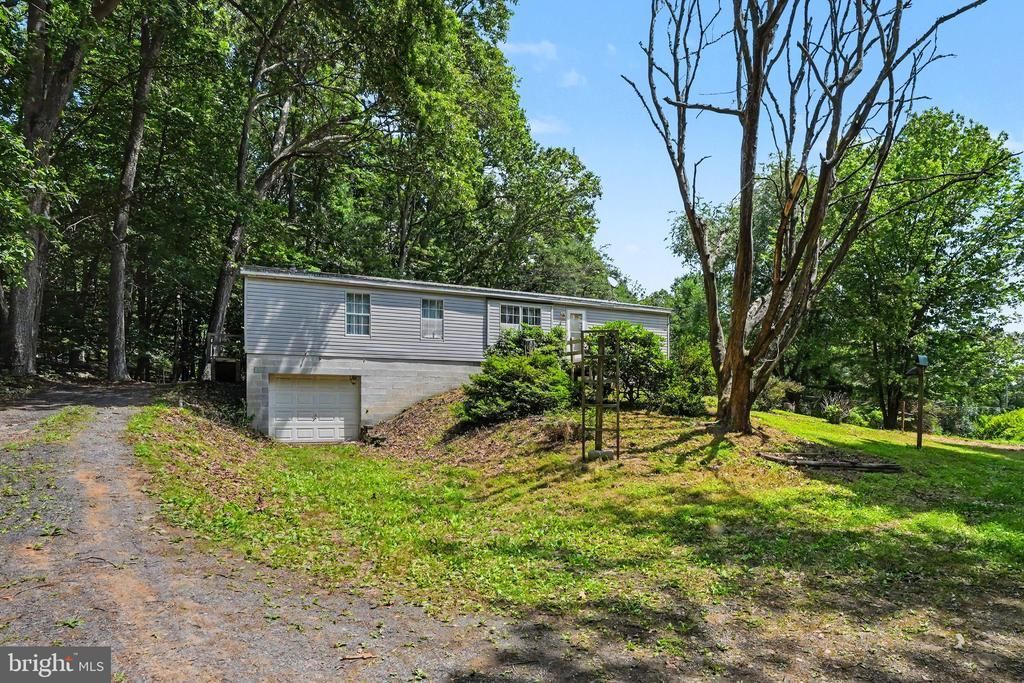
Escape to the peace and beauty of country living with this charming 3-bedroom, 2-bath raised ranch home nestled on over 5 scenic acres in Tuscarora Township. Offering the convenience of one-level living, this home features a spacious open floor plan with an eat-in kitchen that has plenty of storage and includes a separate formal dining area. It also features handicapped accessibility, main level laundry and a full unfinished basement ready for your personal touch Recent updates include a new furnace (2021), new soffit (2026), and new carpet in the living and dining rooms, providing added value and peace of mind. The property's beautiful blend of open yard and partially wooded acreage creates the perfect setting for gardening, outdoor recreation, entertaining, or simply relaxing and enjoying nature. Whether you're dreaming of a hobby farm, space for your outdoor toys, or a private retreat to call your own, this property offers endless possibilities, all while being just a short drive from everyday conveniences.
Property Features
Property Type: Residential - Single Family
Basement: Full, Interior Access, Outside Entrance, Unfinished, Walkout Level
Basement: Yes
Cooling: Central A/C, Window Unit(s)
Fuel Type: Oil
Garage: 1
Heating: Forced Air
Home Style: Raised Ranch/Rambler
Lot Size: 5.25 Acres
Roof Type: Metal
Stories: 1.0
Taxes: $5,513
Year Built: 1996
Feature Descriptions
Accessibility: Ramp - Main Level
Additional Structures: Above Grade, Below Grade
Days on Site: 62
Electric: 200+ Amp Service
Exterior: Exterior Lighting
Exterior: Vinyl Siding
Lot: Partly Wooded
Lot Dimensions: 5.25 Acre(S)
Municipality: TUSCARORA TWP
Parking Notes: 1 Total Parking Spaces
Rooms: Living Room, Dining Room, Primary Bedroom, Bedroom 2,Bedroom 3,Kitchen, Basement, Laundry, Primary Bathroom, Full Bath
Sewer: On Site Septic
SQFT Above Finished: 1456
SQFT Total Finished: 1456
Structure Type: Detached
Total Garage/Parking Spaces: 1
Water: Private, Well
Wooded: Yes
Room Sizes
Living Room: 17 x 13 Level - Main
Dining Room: 13 x 13 Level - Main
Kitchen: 22 x 21 Level - Main
Laundry: 7 x 6 Level - Main
Primary Bedroom: 13 x 13 Level - Main
Primary Bathroom: 8 x 13 Level - Main
Bedroom 2: 11 x 11 Level - Main
Bedroom 3: 10 x 10 Level - Main
Full Bath: 5 x 9 Level - Main
Basement: 51 x 26 Level - Lower 1
Local Schools
High School: GREENWOOD MIDDLE/HIGH SCHOOL
School District: GREENWOOD
Listed By / Shown By
Listed By
Agency Name: RE/MAX Realty Associates
Agency Phone: 7177616300
Shown By
Agency Title: RealtyMark
Agency Phone: 888-260-0040

Estimate Your Payment
Estimated Payment
$ 1,050.71 per month $522.79 Principal & Interest $459.42 Property Tax $68.51 Homeowner's InsuranceChange Payment Information


1290 Buckwheat Road | MLS# PAPY2009526
This single family home located at 1290 Buckwheat Road, Millerstown, PA 17062 is currently listed for sale with an asking price of $234,900. This property was built in 1996 and has 3 bedrooms and 2 full baths with 1456 sq. ft. Buckwheat Road is located within the GREENWOOD school district. Search Millerstown real estate on www.realtymark.net today.