
BEDS3
BATHS2 full
MLS#4039676
STATUS
PROPERTY TYPEResidential - Single Family
Property Description
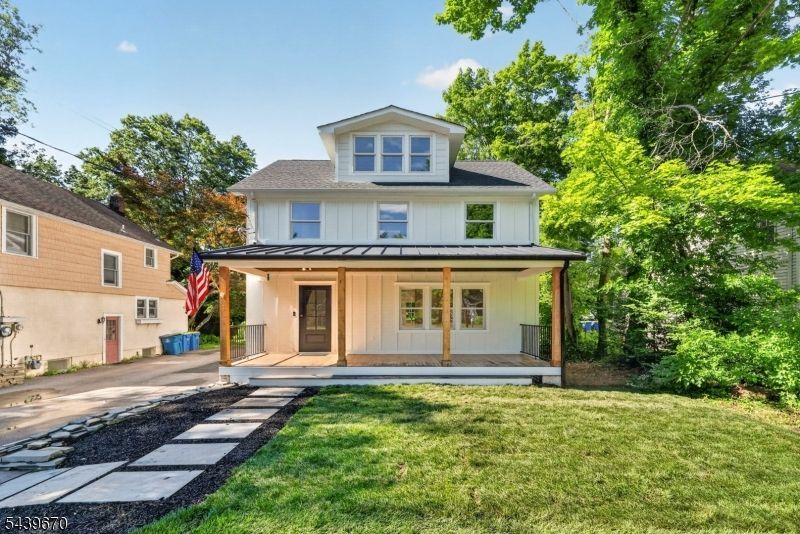
Location, location, location! Completely renovated and move-in ready, this stunning home is located in one of the most sought-after neighborhoods in Bernards Township, approximately 1/2 mile to the train station and town center. Featuring public sewer, public water, and natural gas, this property offers the convenience today's buyers are looking for. Major updates include a new roof, new siding, new windows throughout, a brand-new kitchen, all-new bathrooms, and a new instant hot boiler to be installed prior to closing. Step inside to an open floor plan highlighted by gleaming hardwood floors, recessed lighting, designer finishes, and beautifully renovated high-end bathrooms. The stunning new kitchen is sure to impress, featuring quartz countertops, abundant cabinetry, and plenty of workspace truly a baker's delight. Large windows throughout the home fill the interior with natural light, creating a warm and inviting atmosphere. The attention to detail is evident throughout, and all the major updates have already been completed simply unpack and enjoy. The unfinished basement offers abundant storage space and endless potential to create additional living space. Ideally situated near downtown Basking Ridge, the shops and restaurants of Bernardsville Centre, the YMCA, Routes 287 and 78, and within the highly regarded Basking Ridge school district, this is a rare opportunity to own a turnkey home in an exceptional location. Low Bernards Township taxes.
Property Features
Property Type: Residential - Single Family
Basement: Partial, Unfinished
Basement: Yes
Cooling: 4+ Units, Ductless Split AC, Heatpump
Fuel Type: Electric, Gas-Natural
Garage: 2
Heating: 4+ Units, Baseboard - Hotwater, Heat Pump
Home Style: Colonial
Lot Size: 0.22 Acres
Roof Type: Asphalt Shingle, Metal
Taxes: $7,376
Year Built: 1937
Amenities
CeilHigh
SmokeDet
SoakTub
StallShw
StallTub
WlkInCls
Open Porch(es)
Feature Descriptions
Appliances: Carbon Monoxide Detector, Dishwasher, Dryer, Range/Oven-Gas, Refrigerator, Sump Pump, Washer
Days on Site: 7
Driveway: 1 Car Width, Blacktop, Driveway-Shared
Exterior: Aluminum, ConcBrd
Flooring: Carpeting, Tile, Wood
Handicap: No
Lot: Level Lot, Open Lot
Lot Dimensions: 0.22 acre(s)
Parking Notes: Detached Garage, Garage Door Opener, Loft Storage
Sewer: Public Sewer, Sewer Charge Extra
Utilities: Electric, Gas-Natural
Water: Public Water, Water Charge Extra
Local Schools
High School: RIDGE
Middle School: W ANNIN
Elementary School: OAK ST
Listed By / Shown By
Listed By
Agency Name: WEICHERT REALTORS
Agency Contact: 862-354-3646
Shown By
Agency Title: RealtyMark
Agency Phone: 888-260-0040

Estimate Your Payment
Estimated Payment
$ 2,980.61 per month $2,091.81 Principal & Interest $614.67 Property Tax $274.14 Homeowner's InsuranceChange Payment Information


129 W Oak St | MLS# 4039676
This single family home located at 129 W Oak St, Bernards, NJ 07920 is currently listed for sale with an asking price of $939,900. This property was built in 1937 and has 3 bedrooms and 2 full baths. Search Bernards real estate on www.realtymark.net today.