
BEDS5
BATHS5 full 1 partial
MLS#4048526
STATUS
PROPERTY TYPEResidential - Single Family
Property Description
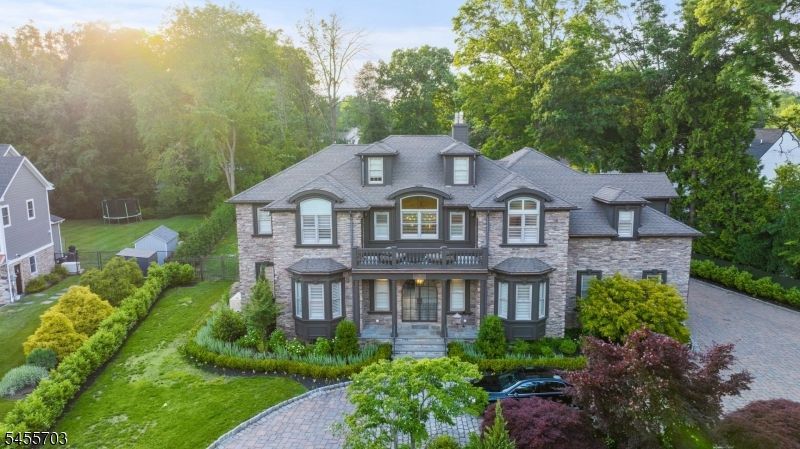
Welcome to 129 Braidburn Road, an exceptional custom residence offering nearly 8,000 square feet of beautifully designed living space on approximately .72 acres overlooking Brooklake Country Club. This 5-bedroom, 5.5-bath home combines impressive scale, sophisticated finishes and remarkable versatility.Designed for both entertaining and everyday living, the main level features soaring ceilings and a showpiece chef's kitchen with a custom walk-in refrigerator, 10-burner BlueStar range, double wall ovens, dual dishwashers and extensive prep space. A gracious dining area is complemented by a 1,200-bottle wine cellar, while a private office concealed behind a hidden door adds a distinctive architectural touch. A four-story elevator connects the finished lower level through the finished attic. The flexible layout includes a main-level bedroom, three second-floor bedrooms and additional private accommodations on the lower level. The primary retreat features a walk-in closet and luxurious bath, with heated marble flooring enhancing the baths and foyer.The expansive finished lower level offers an additional kitchen, exercise room, family room and guest accommodations. Outside, the newly redone backyard is surrounded by mature privacy trees and features expansive flat grounds, a patio, outdoor kitchen and commercial-grade 30' x 30' rubber playground pad. A circular paver driveway and oversized three-car garage complete this distinctive Florham Park estate.
Property Features
Property Type: Residential - Single Family
Basement: Yes
Basement: Finished
Cooling: 4+ Units, Central Air
Fuel Type: Gas-Natural
Garage: 3
Heating: 4+ Units, Forced Hot Air
Home Style: Custom Home, Colonial
Lot Size: 0.72 Acres
Roof Type: Asphalt Shingle
Taxes: $25,260
Year Built: 2007
Amenities
BarWet
Bidet
CODetect
FireExtg
CeilHigh
WlkInCls
Barbeque
FencVnyl
Feature Descriptions
Appliances: Carbon Monoxide Detector, Cooktop - Gas, Dishwasher, Disposal, Dryer, Generator-Built-In, Microwave Oven, Refrigerator
Bath: Stall Shower And Tub
Days on Site: 8
Driveway: 2 Car Width, Circular, Paver Block
Exterior: Stone, Stucco
Flooring: Carpeting, Marble, Wood
Lot Dimensions: 0.72 acre(s)
Parking Notes: Built-In Garage, Oversize Garage
Sewer: Public Sewer
Utilities: Electric, Gas-Natural
Water: Public Water
Room Sizes
Primary: 22x15
Bedroom 2: 17x27
Bedroom 3: 13x16
Bedroom 4: 13x19
Dining Room: 13x35
Family Room: 11x31
Kitchen: 20x15
Living Room: 19x25
Bedroom: 15x14
Media Room: 18x18
Rec Room: 22x15
Game Room: 15x11
Listed By / Shown By
Listed By
Agency Name: COMPASS NEW JERSEY, LLC
Agency Contact: 732-725-7257
Shown By
Agency Title: RealtyMark
Agency Phone: 888-260-0040

Estimate Your Payment
Estimated Payment
$ 9,153.25 per month $6,231.59 Principal & Interest $2,105.00 Property Tax $816.67 Homeowner's InsuranceChange Payment Information


129 Braidburn Rd | MLS# 4048526
This single family home located at 129 Braidburn Rd, Florham Park, NJ 07932 is currently listed for sale with an asking price of $2,800,000. This property was built in 2007 and has 5 bedrooms and 5 full and 1 partial baths. Search Florham Park real estate on www.realtymark.net today.