
BEDS3
BATHS3 full 1 partial
SQUARE FEET2,340
MLS#DESU2121976
STATUSACTIVE
PROPERTY TYPEResidential - Single Family
SCHOOLWOODBRIDGE
Property Description
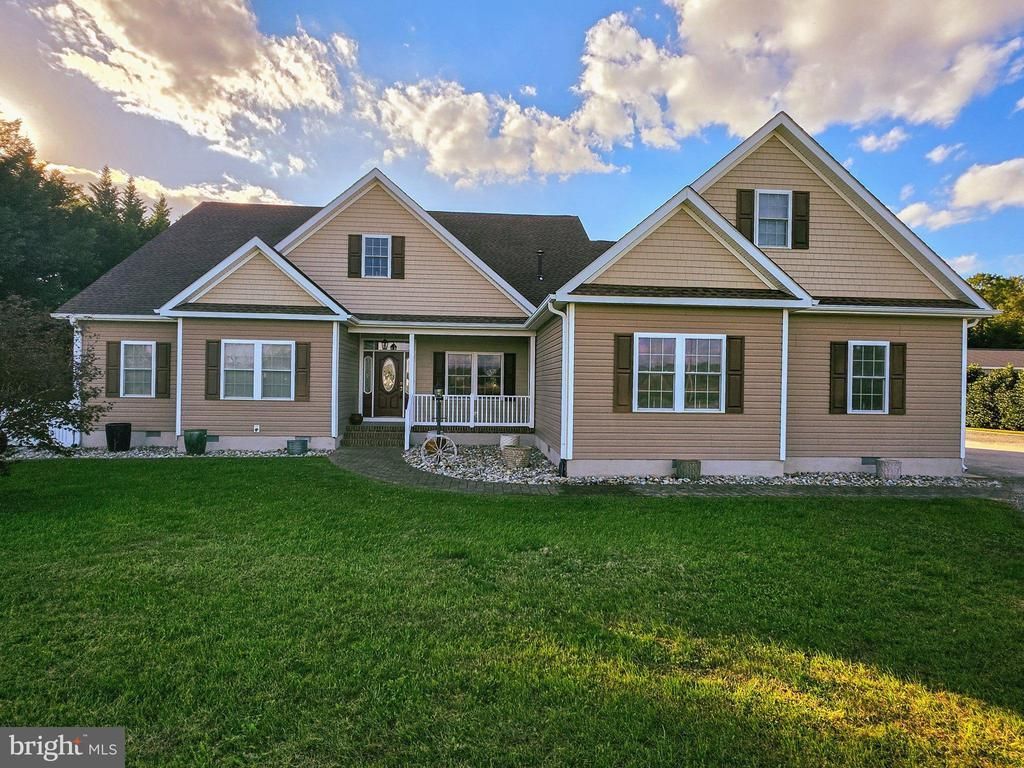
Beautiful home offering space, comfort, and modern living. This charming home sits on just under three peaceful acres and features three spacious bedrooms, each with its own ensuite, plus a half bath. The warm, traditional living spaces flow into a large family room and an inviting kitchen with granite countertops, a center island, stainless‑steel appliances, double wall oven, cooktop, and a bright eat‑in dining area perfect for gatherings. The primary suite includes his‑and‑her closets, a walk‑in Roman shower, dual sinks, and access to the screened‑in porch. Upstairs, a generous bonus room, storage room, and walk‑in attic offer excellent additional space. Highlights include hardwood floors, recessed lighting, ceiling fans, pellet stove, tankless water heater, and a generator. The oversized two‑car garage provides ample room for vehicles and a workbench. Outdoor living shines with a screened‑in porch, stamped concrete flooring, fenced backyard, and a concrete patio. With expansive front and rear yards, you can create your own private park‑like retreat. Thoughtfully designed and in excellent condition, this home offers comfort, style, and functionality on a beautiful three‑acre setting.
Property Features
Property Type: Residential - Single Family
Cooling: Central A/C
Fireplaces: 1
Fuel Type: Propane - Owned
Garage: 2
Heating: Heat Pump(s)
Home Style: Traditional
Lot Size: 2.91 Acres
Roof Type: Architectural Shingle
Stories: 2.0
Taxes: $1,793
Year Built: 2008
Feature Descriptions
Additional Structures: Above Grade, Below Grade
Appliances: Cooktop, Dryer, Dishwasher, Oven - Wall, Washer, Water Heater, Water Conditioner - Owned, Oven - Double, Stainless Steel Appliances
Building Name: NONE AVAILABLE
Days on Site: 3
Exterior: Stick Built, Vinyl Siding
Exterior: Extensive Hardscape, Exterior Lighting, Gutter System
Fencing: Vinyl
Flooring: Carpet, Luxury Vinyl Plank, Solid Hardwood, Vinyl
Interior: Ceiling Fan(s), Stove - Wood, Attic, Family Room Off Kitchen, Kitchen - Island, Primary Bath(s), Recessed Lighting, Upgraded Countertops, Wood Floors, Dining Area, Floor Plan - Traditional, Formal/Separate Dining Room
Lot Dimensions: 2.91 Acre(S)
Parking Features: Concrete Driveway, Crushed Stone
Parking Notes: 10 Total Parking Spaces
Pet Restrictions: No Pet Restrictions
Rooms: Dining Room, Bedroom 2,Bedroom 3,Kitchen, Family Room, Foyer, Laundry, Storage Room, Bathroom 2,Bathroom 3,Attic, Bonus Room, Primary Bathroom, Half Bath, Screened Porch
Sewer: On Site Septic
Special View Info: Garden/Lawn, Scenic Vista, Trees/Woods
SQFT Above Finished: 2340
SQFT Total Finished: 2340
Structure Type: Detached
Total Garage/Parking Spaces: 10
Water: Well
Windows: Double Hung
Room Sizes
Dining Room: 11 x 11 Level - Main
Foyer: 12 x 6 Level - Main
Family Room: 21 x 20 Level - Main
Kitchen: 33 x 13 Level - Main
Half Bath: 5 x 3 Level - Main
Primary Bathroom: 21 x 13 Level - Main
Primary Bathroom: 15 x 13 Level - Main
Bedroom 2: 11 x 11 Level - Main
Bathroom 2: 10 x 5 Level - Main
Bedroom 3: 15 x 13 Level - Main
Bathroom 3: 7 x 7 Level - Main
Laundry: 9 x 8 Level - Main
Bonus Room: 23 x 16 Level - Upper 1
Screened Porch: 33 x 16 Level - Main
Attic: 48 x 14 Level - Upper 1
Storage Room: 15 x 9 Level - Upper 1
Local Schools
School District: WOODBRIDGE
Listed By / Shown By
Listed By
Agency Name: Keller Williams Realty
Agency Phone: 3023600300
Shown By
Agency Title: RealtyMark
Agency Phone: 888-260-0040

Estimate Your Payment
Estimated Payment
$ 1,455.86 per month $1,155.07 Principal & Interest $149.42 Property Tax $151.38 Homeowner's InsuranceChange Payment Information


12888 Adamsville Road | MLS# DESU2121976
This single family home located at 12888 Adamsville Road, Greenwood, DE 19950 is currently listed for sale with an asking price of $519,000. This property was built in 2008 and has 3 bedrooms and 3 full and 1 partial baths with 2340 sq. ft. Adamsville Road is located within the WOODBRIDGE school district. Search Greenwood real estate on www.realtymark.net today.