
BEDS4
BATHS3 full
SQUARE FEET3,030
MLS#MDWA2040668
STATUSACTIVE
PROPERTY TYPEResidential - Single Family
SCHOOLWASHINGTON COUNTY PUBLIC SCHOOLS
Property Description
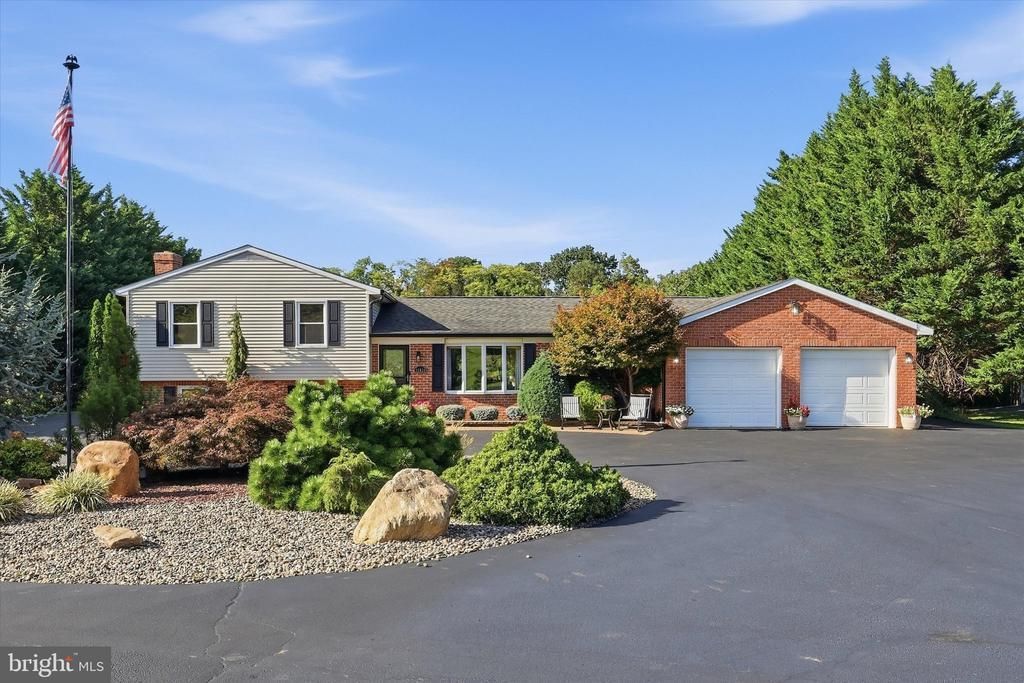
Set on 2.11 acres with beautiful mountain views, this distinctive 5-bedroom, 3-full-bath Smithsburg property offers space, privacy, and a lifestyle full of possibilities. Whether you enjoy entertaining, working on cars, pursuing hobbies, or simply relaxing outdoors, this home combines comfortable living spaces, exceptional garage facilities, and inviting outdoor amenities. A long, circular driveway leads to the home, attached 2-car garage, and an impressive approximately 1,200-square-foot detached garage/workshop featuring three oversized, RV-height doors and a 10,000-pound-capacity two-post automotive lift. An air compressor conveys with the sale, making this versatile space ideal for automotive enthusiasts, recreational vehicles, equipment, hobbies, or workshop use. Inside, the flexible multi-level floor plan offers generous room to gather, entertain, and spread out. The spacious great room features a beautiful stone fireplace and connects to a 24' x 21' addition, creating even more room to enjoy. Recent improvements include new LVP flooring on the middle level, new carpeting upstairs and in the basement, and a fully remodeled middle-level bathroom. The kitchen features professionally painted cabinetry with crown molding and granite countertops, complemented by a matching granite countertop in the beverage bar area. Most windows were replaced with double-hung windows in 2025, and the bay window glass was also replaced. Step outside and discover a backyard designed for making the most of every season. Enjoy the 30-foot above-ground pool with a new liner, skimmer, and pump installed in 2026, expansive TimberTech composite decking, and multiple covered gathering spaces, including a large rectangular gazebo, an octagonal gazebo, and a dedicated grilling gazebo with overhead fan and lighting. The Denali Series outdoor grill connects to an underground 250-gallon propane tank, making outdoor entertaining even easier. Apple and pear trees add a special touch, while mature trees along both sides of the property and behind the backyard provide a peaceful sense of privacy. Additional improvements include a newer water heater, updated appliances, a water softener with UV light, and lighted brick walkways that enhance the home's outdoor setting. With mountain views, room to spread out, remarkable garage and workshop space, and outdoor amenities that are hard to find together, this property offers a wonderful opportunity to enjoy country living while remaining convenient to commuter routes, shopping, dining, worship, and recreation. Served by Smithsburg schools. Seller is open to including select indoor and outdoor furnishings with an acceptable offer.
Property Features
Property Type: Residential - Single Family
Basement: Yes
Basement: Connecting Stairway, Outside Entrance, Full
Cooling: Central A/C
Fireplaces: 2
Fuel Type: Electric
Garage: 6
Heating: Heat Pump(s)
Home Style: Split Level, Transitional
Lot Size: 2.11 Acres
Roof Type: Architectural Shingle
Stories: 3.0
Taxes: $4,096
Year Built: 1992
Feature Descriptions
Accessibility: Level Entry - Main,2+ Access Exits
Additional Structures: Above Grade, Below Grade
Appliances: Built-In Microwave, Built-In Range, Dishwasher, Dryer - Electric, Energy Efficient Appliances, Exhaust Fan, Extra Refrigerator/Freezer, Icemaker, Oven/Range - Electric, Refrigerator, Stainless Steel Appliances, Washer
Days on Site: 14
Exterior: Combination
Exterior: BBQ Grill, Chimney Cap(s), Extensive Hardscape, Exterior Lighting, Gutter System
Fencing: Invisible, Fully
Fireplace: Gas/Propane, Mantel(s), Stone, Equipment, Wood
Flooring: Luxury Vinyl Plank, Ceramic Tile
Interior: Kitchen - Table Space, Primary Bath(s), Recessed Lighting, Skylight(s), Stove - Wood, Upgraded Countertops, Water Treat System, Window Treatments, Kitchen - Eat-In, Floor Plan - Open, Family Room Off Kitchen, Entry Level Bedroom, Ceiling Fan(s), Crown Moldings
Lot Dimensions: 2.11 Acre(S)
Parking Features: Asphalt Driveway, Circular Driveway, Paved Driveway
Parking Notes: 18 Total Parking Spaces
Pet Restrictions: No Pet Restrictions
Sewer: Septic Exists, Private Septic Tank, On Site Septic, G
Special View Info: Mountain, Scenic Vista, Trees/Woods
SQFT Above Finished: 2530
SQFT Below Finished: 500
SQFT Total Finished: 3030
Structure Type: Detached
Swimming Pool: Above Ground
Total Garage/Parking Spaces: 18
Water: Well
Windows: Skylights, Bay/Bow
Local Schools
High School: SMITHSBURG
Middle School: SMITHSBURG
Elementary School: SMITHBURG
School District: WASHINGTON COUNTY PUBLIC SCHOOLS
Listed By / Shown By
Listed By
Agency Name: RE/MAX Results
Agency Phone: 3016985005
Shown By
Agency Title: RealtyMark
Agency Phone: 888-260-0040

Estimate Your Payment
Estimated Payment
$ 2,040.21 per month $1,502.03 Principal & Interest $341.33 Property Tax $196.85 Homeowner's InsuranceChange Payment Information


12826 Greensburg Road | MLS# MDWA2040668
This single family home located at 12826 Greensburg Road, Smithsburg, MD 21783 is currently listed for sale with an asking price of $674,900. This property was built in 1992 and has 4 bedrooms and 3 full baths with 3030 sq. ft. Greensburg Road is located within the WASHINGTON COUNTY PUBLIC SCHOOLS school district. Search Smithsburg real estate on www.realtymark.net today.