
BEDS5
BATHS3 full 1 partial
SQUARE FEET3,199
MLS#793614
STATUSActive
PROPERTY TYPEResidential - Single Family
SUBDIVISIONLake Merial Phase One
Property Description
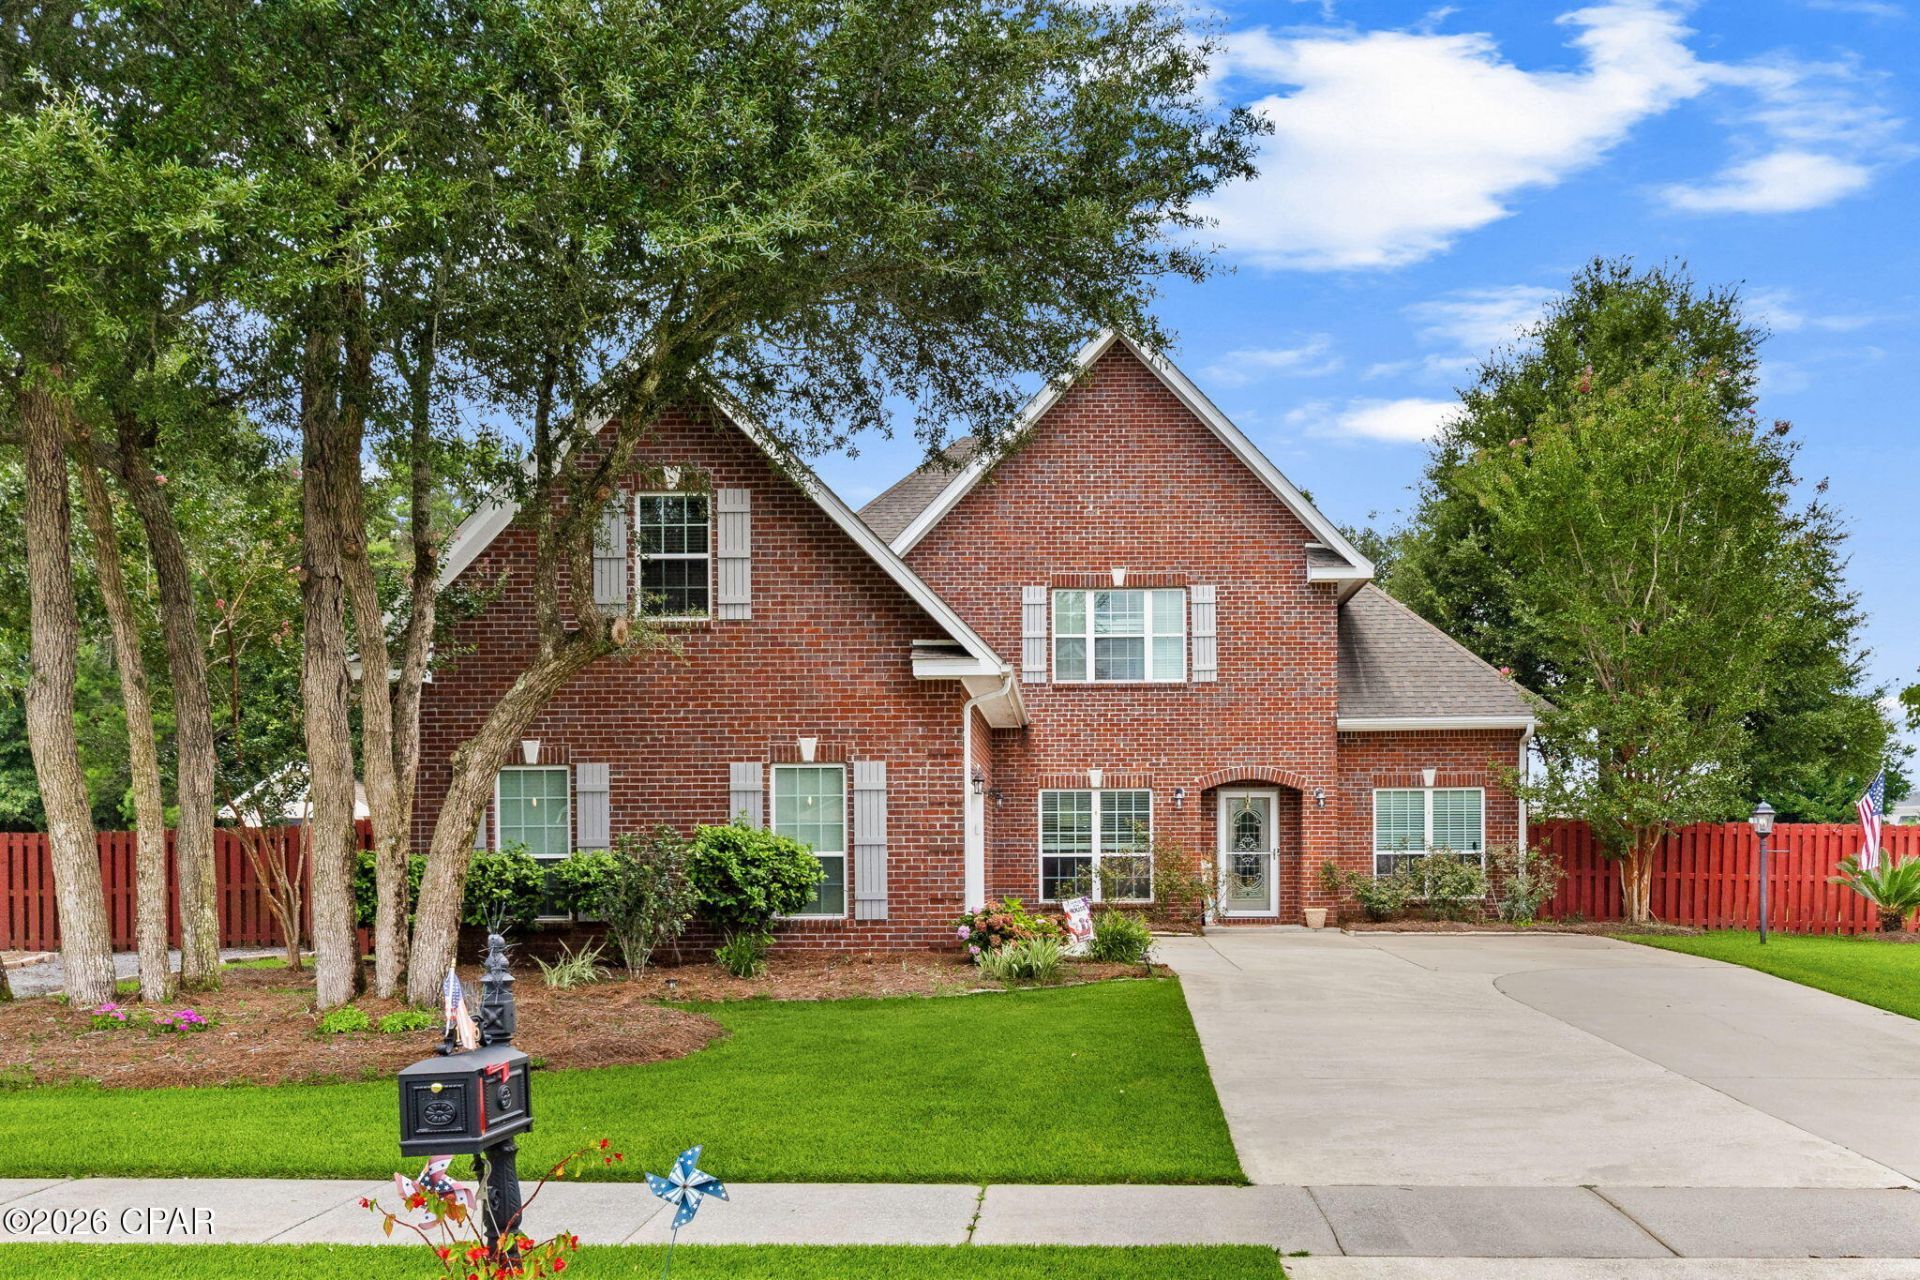
Welcome to 12815 Merial Pass, a two-story brick home located in Phase I of the highly sought-after gated Lake Merial community, where timeless architecture, spacious living, and resort-style outdoor amenities come together to create an exceptional place to call home. Situated on a nearly half-acre corner lot with picturesque views of beautiful spring-fed Lake Merial, this impressive residence offers approximately 3,199 heated and cooled square feet, including 4 bedrooms, 3. 5 bathrooms, and a spacious upstairs bonus room that could easily serve as a fifth bedroom, media room, playroom, or home office. Built in 2014, this home offers outstanding curb appeal with its classic brick exterior, dimensional shingle roof, manicured landscaping, and fenced backyard. Inside, you'll find a thoughtfully designed floor plan featuring approximately 2,304 square feet on the main level and an additional 895 square feet upstairs. Step through the front door into an inviting foyer, where a formal dining room welcomes guests on one side and a dedicated home office sits on the other. Throughout the home, elegant crown molding, neutral finishes, engineered hardwood flooring, luxury vinyl plank flooring in the downstairs bedrooms, and ceiling fans in every bedroom create a warm yet sophisticated atmosphere. The spacious living room features beautiful tray ceilings and flows seamlessly into the open-concept kitchen, making it the perfect gathering place for family and friends. Designed with both function and style in mind, the kitchen offers abundant cabinetry, generous countertop space, and updated appliances, including a stove and dishwasher that are approximately two years old and a refrigerator that is approximately three years old. Just off the kitchen, a convenient half bath provides easy access for guests. The primary suite serves as a relaxing retreat, complete with a tray ceiling and a well-appointed ensuite bathroom featuring dual vanities, a soaking garden tub, separate walk-in shower, and spacious walk-in closet. Step outside and discover a backyard designed for enjoying the Florida lifestyle year-round. Installed in 2022, the saltwater pool and attached hot tub create an incredible outdoor oasis for relaxing or entertaining. The pool is equipped with both a heater and chiller, allowing you to comfortably enjoy the water throughout every season. The fully fenced backyard also includes a storage shed, while a newer irrigation well helps efficiently maintain the lawn and landscaping while reducing water costs. Comfort is maintained throughout the home with dual HVAC systems, allowing separate climate control for both the upstairs and downstairs living areas. Upstairs you'll find a massive bonus room that offers endless possibilities and could easily function as a fifth bedroom, game room, media room, fitness space, or additional family room. An additional upstairs bedroom and full bathroom make this level ideal for guests, teenagers, or multigenerational living. Living in Lake Merial means more than simply owning a beautiful home, it is embracing an exceptional lifestyle. Residents enjoy access to the community's stunning 300-acre spring-fed lake, where kayaking, paddleboarding, fishing, and electric-powered boating create endless opportunities for outdoor recreation. Three community lake access areas make enjoying the water effortless, while scenic walking trails, green spaces, food truck nights, neighborhood events, holiday celebrations, and golf cart-friendly streets foster a true sense
Property Features
Property Type: Residential - Single Family
Cooling: Central Air, Ceiling Fan(s), Multi Units
Fenced: Yes
Garage: 2
Heating: Central, Electric
Home Style: Traditional
Lot Size: 0.47 Acres
Roof Type: Shingle
Stories: 2.0
Year Built: 2014
Amenities
Double Vanity
Main Level Primary
Soaking Tub
Separate Shower
Walk-In Closet(s)
Entrance Foyer
Boat Ramp
Dock
Feature Descriptions
Appliances: Electric Cooktop, Electric Oven, Electric Range, Electric Water Heater
Association Amenities: Dock, Gated, Picnic Area
Community Features: Beach, Boat Facilities, Fishing, Gated, Park, Waterfront
Days on Site: 28
Exterior: Brick
Fencing: Fenced, Privacy
HOA Fee: 353/ Quarterly
Lot: Sprinkler System, Paved
Lot Dimensions: 130.0 ft x 160.0 ft
Parcel#: 07504-176-000
Parking: Additional Parking, Paved, Gated
Parking Notes: Additional Parking, Paved, Gated
Patio/Porch: Covered, Porch
Pool: Fenced, Electric Heat, In Ground, Salt Water, Private
Security: Security Gate
Sewer: Public Sewer
Special View Info: Lake
Swimming Pool: Yes
Utilities: Electricity Available, Underground Utilities
Waterfront: Boat Dock/Slip
Room Sizes
Half Bath: 3.2 X 7.4 Level - First
Full Bath: 5 X 9.4 Level - First
Bedroom: 13 X 12 Level - First
Bedroom: 13 X 11.1 Level - First
Primary Bathroom: 11.3 X 8.9 Level - First
Primary Bedroom: 14.11 X 14.2 Level - First
Living Room: 19.5 X 17.4 Level - First
Kitchen: 18.3 X 12 Level - First
Laundry: 6.5 X 8.1 Level - First
Dining Room: 10.5 X 12.4 Level - First
Foyer: 5.11 X 10.5 Level - First
Office: 10.7 X 12.3 Level - First
Full Bath: 4.1 X 9.5 Level - Second
Bedroom: 15 X 12.8 Level - Second
Bonus Room: 36 X 13 Level - Second
Local Schools
High School: Deane Bozeman
Middle School: Deane Bozeman
Elementary School: Deane Bozeman
Listed By / Shown By
Listed By
Agency Name: ERA Neubauer Real Estate, Inc
Shown By
Agency Title: RealtyMark
Agency Phone: 888-260-0040

Estimate Your Payment
Estimated Payment
$ 1,598.44 per month $1,413.23 Principal & Interest $0.00 Property Tax (data not provided by mls) $185.21 Homeowner's InsuranceChange Payment Information


12815 Merial Pass | MLS# 793614
This single family home located at 12815 Merial Pass, Panama City, FL 32409 is currently listed for sale with an asking price of $635,000. This property was built in 2014 and has 5 bedrooms and 3 full and 1 partial baths with 3199 sq. ft. Merial Pass is located in the Lake Merial Phase One subdivision. Search Lake Merial Phase One real estate on www.realtymark.net today.