
BEDS4
BATHS2 full 1 partial
SQUARE FEET2,820
MLS#MDHW2071074
STATUSACTIVE
PROPERTY TYPEResidential - Single Family
SUBDIVISIONAMBER MEADOWS
SCHOOLHOWARD COUNTY PUBLIC SCHOOL SYSTEM
Property Description
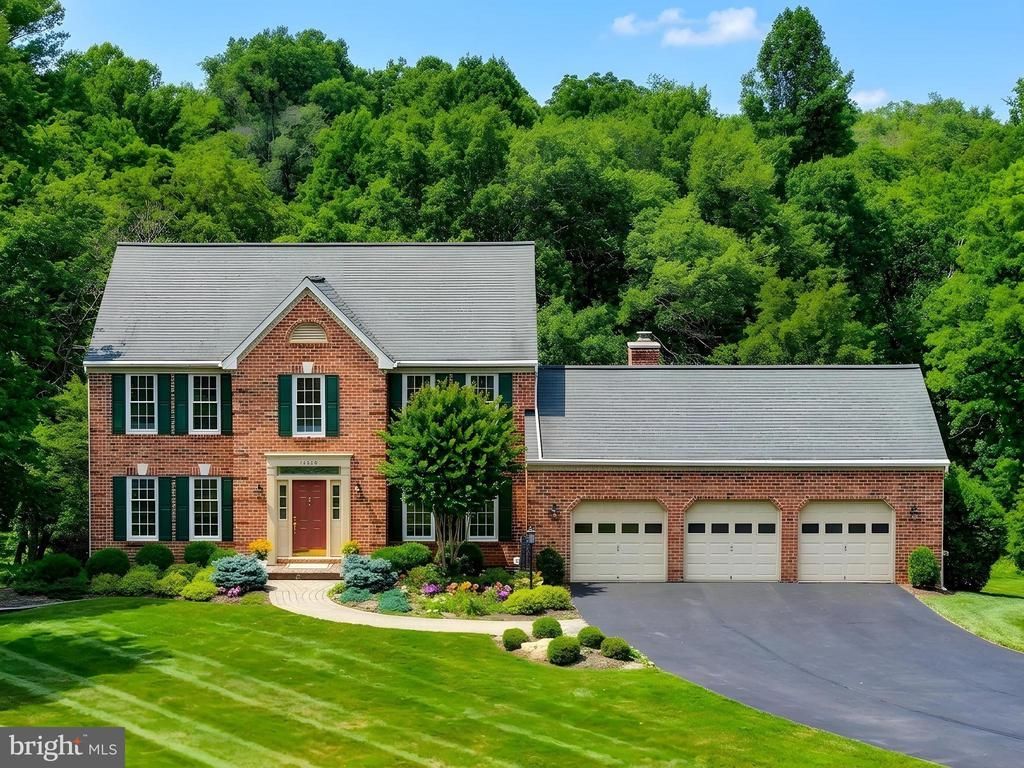
Welcome to this beautiful, bright, and sunny meticulously maintained 4-bedroom, 2-full-bath Colonial with a spacious 3-car garage, privately nestled on 3 picturesque acres in the friendly community of Amber Meadows. Offering the perfect balance of comfort, elegance, and natural beauty, this exceptional home has been lovingly updated and cared for inside and out. Step inside to gleaming hardwood floors, abundant natural light, and timeless details including crown and chair moldings, French and six-panel doors, and a warm brick wood-burning fireplace that creates the perfect gathering place in the family room. The gourmet eat-in kitchen is sure to impress with a large island, granite countertops, beautiful backsplash, stainless steel appliances, abundant cabinetry, under-cabinet and recessed lighting, and plenty of space for everyday living and entertaining. A convenient main-level laundry room adds to the home's thoughtful design. Upstairs, retreat to the spacious primary suite featuring a private sitting room, an updated ensuite bath, and a large walk-in closet. New carpeting throughout the upper level provides fresh comfort, while the many vinyl-clad windows fill every room with warm, natural light. Outdoor living is equally inviting. Relax on the maintenance-free deck while enjoying peaceful views of your own private retreat. Two of the property's three acres have been thoughtfully preserved as private wooded parkland, complete with scenic walking paths, creating an extraordinary setting for nature lovers. Adding to its uniqueness, the property is proudly recognized as an official National Wildlife Federation Certified Wildlife Habitat, offering a haven for birds, butterflies, and native wildlife. This home also provides exceptional peace of mind with numerous recent updates, including upgraded vinyl-clad windows (2019), exterior doors (2020), a new heat pump (2021), upgraded well pump (2021), new front door with sidelights and transom (2021), beautifully updated bathrooms (2023), new hardwood flooring (2024 and 2026), new upper-level carpeting (2026), and fresh paint throughout. Conveniently located near shopping, dining, parks, and major commuter routes while offering the privacy and serenity of a wooded retreat, this extraordinary home is truly a rare opportunity. Come experience everything this wonderful property has to offer—and make it yours.
Property Features
Property Type: Residential - Single Family
Basement: Walkout Level, Full
Basement: Yes
Cooling: Central A/C
Fireplaces: 1
Fuel Type: Electric
Garage: 3
Heating: Forced Air
Home Style: Colonial
Lot Size: 3.00 Acres
Roof Type: Architectural Shingle
Stories: 3.0
Taxes: $8,366
Year Built: 1993
Feature Descriptions
Additional Structures: Above Grade, Below Grade
Appliances: Built-In Microwave, Dishwasher, Dryer, Exhaust Fan, Icemaker, Oven/Range - Electric, Refrigerator, Stainless Steel Appliances, Washer, Water Heater
Days on Site: 7
Electric: 200+ Amp Service
Exterior: Brick Front
Fireplace: Brick, Fireplace - Glass Doors, Mantel(s), Wood
Flooring: Hardwood, Ceramic Tile, Carpet
HOA Fee: $315.00/Annually
Interior: Bathroom - Soaking Tub, Bathroom - Stall Shower, Bathroom - Tub Shower, Carpet, Ceiling Fan(s), Chair Railings, Crown Moldings, Curved Staircase, Dining Area, Family Room Off Kitchen, Formal/Separate Dining Room, Kitchen - Gourmet, Kitchen - Eat-In, Kitchen - Island, Pantry, Primary Bath(s), Recessed Lighting, Upgraded Countertops, Walk-in Closet(s), Wood Floors
Lot: Backs to Trees, Landscaping, Level, Partly Wooded, Premium, Front Yard, SideYard(s), Rear Yard, No Thru Street
Lot Dimensions: 3.00 Acre(S)
Parking Features: Asphalt Driveway
Parking Notes: 3 Total Parking Spaces
Rooms: Living Room, Dining Room, Primary Bedroom, Sitting Room, Bedroom 2,Bedroom 3,Bedroom 4,Kitchen, Family Room, Basement, Foyer, Laundry, Office, Bathroom 2,Bathroom 3,Primary Bathroom
Sewer: Private Septic Tank
Special View Info: Trees/Woods, Garden/Lawn
SQFT Above Finished: 2820
SQFT Total Finished: 2820
Structure Type: Detached
Total Garage/Parking Spaces: 3
Utilities: Under Ground
Water: Well
Windows: Bay/Bow, Double Hung, Double Pane, Vinyl Clad
Wooded: Yes
Room Sizes
Primary Bedroom: 15 x 13 Level - Upper 1
Sitting Room: 10 x 9 Level - Upper 1
Bedroom 2: 13 x 12 Level - Upper 1
Bedroom 3: 13 x 12 Level - Upper 1
Bedroom 4: 11 x 10 Level - Upper 1
Family Room: 21 x 14 Level - Main
Kitchen: 25 x 13 Level - Main
Foyer: 13 x 13 Level - Main
Office: 13 x 9 Level - Main
Living Room: 16 x 12 Level - Main
Local Schools
High School: MARRIOTTS RIDGE
Middle School: MOUNT VIEW
Elementary School: WEST FRIENDSHIP
School District: HOWARD COUNTY PUBLIC SCHOOL SYSTEM
Listed By / Shown By
Listed By
Agency Name: Monument Sotheby's International Realty
Agency Phone: 4437462090
Shown By
Agency Title: RealtyMark
Agency Phone: 888-260-0040

Estimate Your Payment
Estimated Payment
$ 3,025.61 per month $2,058.65 Principal & Interest $697.17 Property Tax $269.79 Homeowner's InsuranceChange Payment Information


12806 Forestview Court | MLS# MDHW2071074
This single family home located at 12806 Forestview Court, Sykesville, MD 21784 is currently listed for sale with an asking price of $925,000. This property was built in 1993 and has 4 bedrooms and 2 full and 1 partial baths with 2820 sq. ft. Forestview Court is located in the AMBER MEADOWS subdivision within the HOWARD COUNTY PUBLIC SCHOOL SYSTEM school district. Search AMBER MEADOWS real estate on www.realtymark.net today.