
BEDS5
BATHS3 full
SQUARE FEET3,285
MLS#A4702159
STATUSActive
PROPERTY TYPEResidential - Single Family
SUBDIVISIONGRAN PARADISO
Property Description
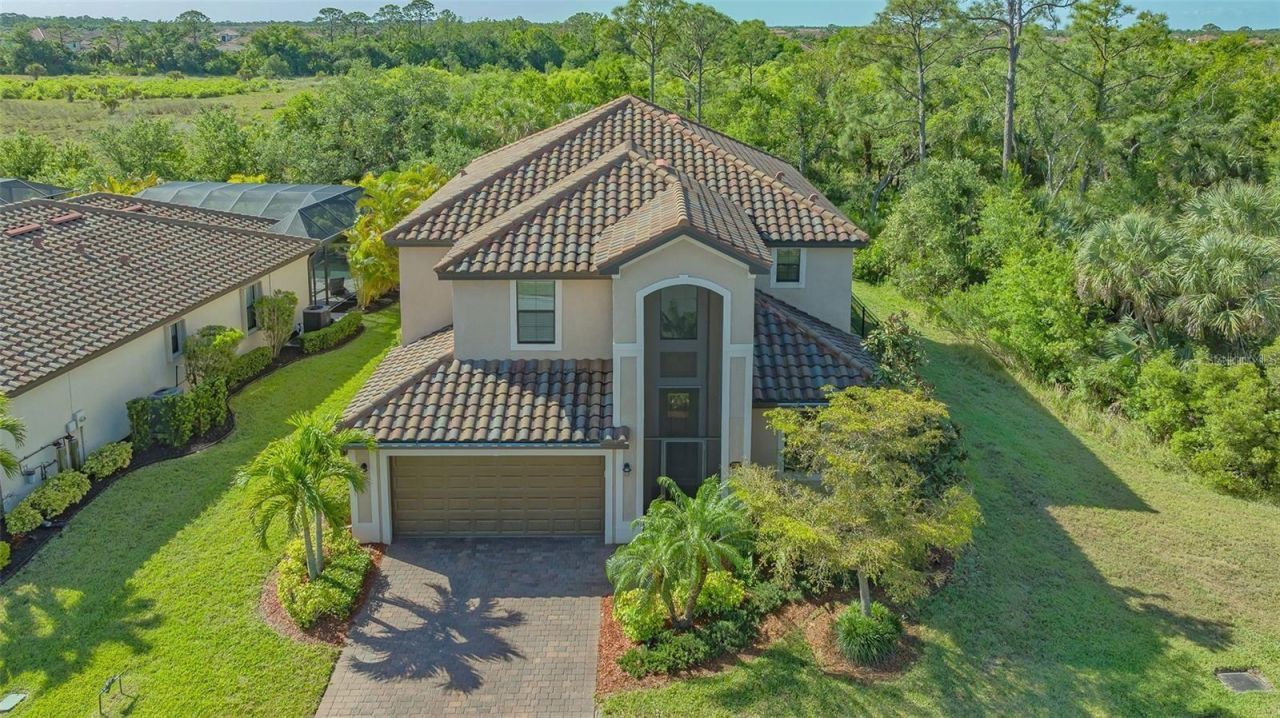
Listed $150,000 BELOW APPRAISED VALUE! Welcome to an exquisite 5 BEDROOM plus BONUS ROOM home nestled on a UPGRADED serene PRESERVE-VIEW lot, in the prestigious, GATED community of Gran Paradiso at Wellen Park. This nearly 3,300 SQ FT residence is the epitome of luxurious Florida living, meticulously maintained and move-in ready. Step inside to a bright, open concept floor plan, featuring modern PLANK PORCELAIN TILE, upgraded STONE COUNTERTOPS, wood cabinetry, and DESIGNER FINISHES and LIGHTING throughout. The main level features a private guest bedroom and a full bath, SPACIOUS living and dining area, a GOURMET KITCHEN with stainless steel appliances and an eat-in space that seamlessly flows into the GREAT ROOM. Entertain easily as the great room opens to a SCREENED LANAI with a HEATED POOL, PAVERS and an AUTOMATED PRIVACY SCREEN. The back and side yards are FULLY FENCED - perfect for gatherings or a secure place for your pet to roam. Upstairs, enjoy having a dedicated BONUS MEDIA/GAME ROOM in addition to 4 additional bedrooms, each with their own WALK-IN CLOSET. Additional highlights include a THREE-CAR TANDEM GARAGE, INSIDE LAUNDRY, HURRICANE SHUTTERS, and a DURABLE TILE ROOF. THE GRAN PARADISO LIFESTYLE Experience the ultimate RESORT-STYLE LIFESTYLE with access to a manned GATE and 24/7 SECURITY, ensuring peace of mind. The community's amenity center boasts a state-of-the-art FITNESS CENTER, tropical RESORT STYLE POOL, TENNIS and PICKLEBALL COURTS, and a grand CLUBHOUSE with an ACTIVITIES DIRECTOR orchestrating a vibrant calendar of SOCIAL EVENTS. Residents enjoy MAINTENANCE FREE living with lawn care, reclaimed-water IRRIGATION, smart home integration and ALARM included. Finally, finish your day with an evening stroll along the miles of WALKING TRAILS that wind through the neighborhood. WELCOME TO WELLEN PARK Located in the heart of Wellen Park, you'll be just minutes from downtown DINING and SHOPPING, TOP RATED GOLF COURSES, COOLTODAY PARK, home of the Atlanta Braves Spring Training, not to mention WORLD RENOWNED Gulf Coast BEACHES. This is a rare opportunity to own a slice of paradise in one of Sarasota County's most sought-after communities. Schedule your private showing today and experience the GRAND PARADISO DIFFERENCE.
Property Features
Property Type: Residential - Single Family
Cooling: Central Air
Garage: 3 car attached
Heating: Central
Lot Size: 0.17 Acres
Roof Type: Tile
Stories: 2.0
Taxes: $10,757
Year Built: 2019
Amenities
Built-in Features
Ceiling Fans(s)
Crown Molding
Eat-in Kitchen
High Ceilings
Solid Wood Cabinets
Split Bedroom
Stone Counters
Vaulted Ceiling(s)
Walk-In Closet(s)
Window Treatments
Hurricane Shutters
Rain Gutters
Shade Shutter(s)
Feature Descriptions
Appliances: Dishwasher, Disposal, Dryer, Microwave, Range, Refrigerator
Builder: Lennar
Community Features: Deed Restrictions, Gated Community - Guard, Golf Carts OK, Pool, Tennis Court(s), Street Lights
Days on Site: 11
Directions: US-41, turn into Gran Paradiso main entrance, make a right onto Renaissance Blvd, turn left onto Prestigio, then right onto Canavese (Tevere neighborhood), 3rd left onto Cinqueterre, follow road around curve and 12801 is on the left side.
Disaster Mitigation: Fire/Smoke Detection Integration, Hurricane Insur. Deduction Qual., Hurricane Shutters/Windows, Lightning Protection System
Exterior: Block, Concrete, Stucco, Frame
Flood Zone Code: AE
Flooring: Carpet, Ceramic Tile
Foundation: Slab
HOA Fee: 987.71/ Quarterly
HOA Y/N: Yes
Home Warranty Y/N: No
Listing Terms: Cash, Conventional
Lot: In County, Key Lot, Paved
Lot Dimensions: 0.17
Model: Monte Carlo
Number of Pets: 2
Other Equipment: Irrigation Equipment
Ownership: Fee Simple
Parking: Driveway, Garage Door Opener, Oversized
Parking Notes: Driveway, Garage Door Opener, Oversized
Patio/Porch: Covered, Front Porch, Patio, Porch, Rear Porch, Screened
Pets Allowed: Breed Restrictions, Yes
Pets Restrictions: Breed Restrictions, please contact HOA for more info.
Pets Size: Extra Large (101+ Lbs.)
Pets Weight (Max): 101
Pool: Child Safety Fence, Gunite, Heated, Salt Water, Screen Enclosure
Property Attached Y/N: No
Property Sub-Type: Single Family Residence
Sewer: Public Sewer
Showing Instructions: Listing Agent Must Accompany
Special Sale Provisions: None
Swimming Pool: Yes
Utilities: BB/HS Internet Available, Cable Connected, Electricity Connected, Fiber Optics, Natural Gas Connected, Public, Water Connected
Water: Public
Water Access Y/N: No
Zoning: V
Room Sizes
Great Room: 14x19
Living Room: 12x12
Kitchen: 13x10
Dining Room: 12x12
Primary Bedroom: 13x18
Primary Bathroom: 13x8
Bedroom 2: 12x11
Bedroom 3: 12x12
Bedroom 4: 10x13
Bedroom 5: 12x12
Media Room: 13x18
Local Schools
High School: Venice Senior High
Middle School: Venice Area Middle
Elementary School: Taylor Ranch Elementary
Listed By / Shown By
Listed By
Agency Name: MICHAEL SAUNDERS & COMPANY
Agency Contact: 941-951-6660
Shown By
Agency Title: RealtyMark
Agency Phone: 888-260-0040

Estimate Your Payment
Estimated Payment
$ 3,099.00 per month $1,947.37 Principal & Interest $896.42 Property Tax $255.21 Homeowner's InsuranceChange Payment Information




12801 Cinqueterre Drive | MLS# A4702159
This single family home located at 12801 Cinqueterre Drive, Venice, FL 34293 is currently listed for sale with an asking price of $875,000. This property was built in 2019 and has 5 bedrooms and 3 full baths with 3285 sq. ft. Cinqueterre Drive is located in the GRAN PARADISO subdivision. Search GRAN PARADISO real estate on www.realtymark.net today.