
BEDS4
BATHS1 full
SQUARE FEET1,589
MLS#NJCD2125244
STATUSACTIVE
PROPERTY TYPEResidential - Townhouse
SCHOOLCALIFON PUBLIC SCHOOLS
Property Description
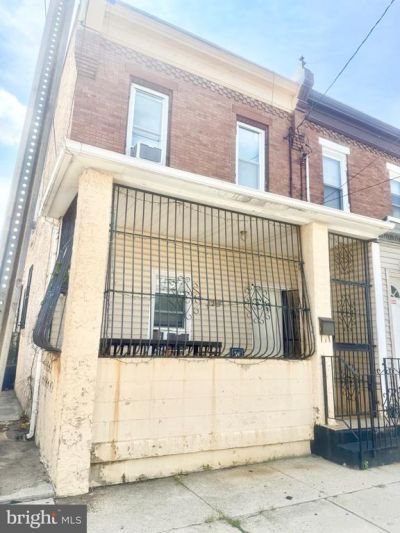
Discover the charm of this exquisite Colonial townhouse, nestled on a coveted corner lot that offers both privacy and a vibrant street view. Built in 1910, this home seamlessly blends historic elegance with modern comforts. The brick and vinyl siding exterior exudes timeless appeal, while the spacious interior invites you to create lasting memories. With four generous bedrooms and a full bath, this residence provides ample space for relaxation and entertainment. The unfinished basement presents a canvas for your personal touch, whether you envision a cozy retreat or a stylish entertainment area. Enjoy the convenience of nearby transportation options, making city exploration effortless. The security system ensures peace of mind, allowing you to fully embrace the exclusive lifestyle this property offers. Step outside and relish the inviting atmosphere of the neighborhood, perfect for leisurely strolls or vibrant community gatherings. This home is not just a place to live; it's a sanctuary where comfort meets sophistication.
Property Features
Property Type: Residential - Townhouse
Basement: Yes
Basement: Unfinished
Cooling: Ceiling Fan(s), Window Unit(s)
Fuel Type: Natural Gas
Heating: Forced Air
Home Style: Colonial
Lot Size: 0.30 Acres
Roof Type: Shingle
Stories: 2.0
Taxes: $2,411
Year Built: 1910
Feature Descriptions
Additional Structures: Above Grade
Appliances: Dryer, Exhaust Fan, Oven - Single, Refrigerator, Stove, Washer
Days on Site: 9
Electric: Circuit Breakers
Exterior: Brick, Vinyl Siding
Exterior: Exterior Lighting, Sidewalks, Street Lights
Interior: Carpet, Ceiling Fan(s), Combination Kitchen/Dining, Combination Kitchen/Living, Family Room Off Kitchen, Studio
Location: Corner Lot/Unit
Lot: Corner
Lot Dimensions: 0.30 Acre(S)
Municipality: CAMDEN CITY
Pet Restrictions: No Pet Restrictions
Sewer: Public Sewer
Special View Info: Street
SQFT Above Finished: 1589
SQFT Total Finished: 1589
Structure Type: End of Row/Townhouse
Utilities: Cable TV, Electric Available, Natural Gas Available, Phone Available, Sewer Available, Water Available
Water: Public
Windows: Double Pane, Screens, Storm
Local Schools
High School: CAMDEN H.S.
Middle School: LOCAL
Elementary School: LOCAL
School District: CALIFON PUBLIC SCHOOLS
Listed By / Shown By
Listed By
Agency Name: RE/MAX Preferred - Cherry Hill
Agency Phone: 8566162626
Shown By
Agency Title: RealtyMark
Agency Phone: 888-260-0040

Estimate Your Payment
Estimated Payment
$ 817.64 per month $545.26 Principal & Interest $200.92 Property Tax $71.46 Homeowner's InsuranceChange Payment Information


128 York Street | MLS# NJCD2125244
This townhouse located at 128 York Street, Camden, NJ 08102 is currently listed for sale with an asking price of $245,000. This property was built in 1910 and has 4 bedrooms and 1 full baths with 1589 sq. ft. York Street is located within the CALIFON PUBLIC SCHOOLS school district. Search Camden real estate on www.realtymark.net today.