
BEDS3
BATHS2 full 1 partial
SQUARE FEET1,784
MLS#NJAC2026120
STATUSACTIVE
PROPERTY TYPEResidential - Townhouse
SUBDIVISIONHAMMONTON
SCHOOLHAMMONTON TOWN SCHOOLS
Property Description
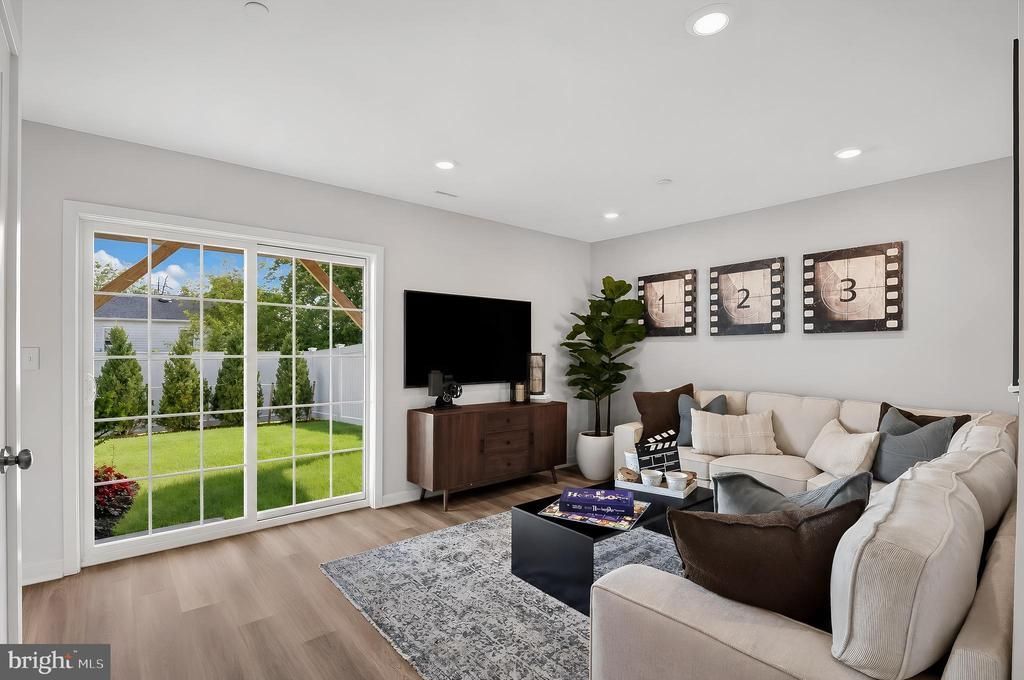
High Demand, Limited Availability. Tour Today Before It's Too Late! SPECIAL RATE INCENTIVES AVAILABLE — ASK FOR DETAILS! This stunning new construction townhome offers the perfect combination of style, comfort, and convenience with 3 bedrooms, 2.5 baths, a 1-car garage, and a flexible first-floor bonus room ideal for a home office, workout space, or additional living area. The bright, open-concept main level is designed for modern living and features a spacious family room, dining area, and a beautifully appointed kitchen with quartz countertops, a large center island, abundant cabinetry, and premium stainless-steel appliances. Step outside to your private deck, perfect for entertaining or unwinding after a long day. Upstairs, the elegant owner's suite features a walk-in closet and a luxurious bath with dual vanities and a tiled glass-enclosed shower, while two additional bedrooms provide plenty of room for family or guests. Don't miss this opportunity to own a brand-new home and begin building equity in a community that is selling quickly. Move-in September! Schedule your private tour today! Fencing is permitted in accordance with approved community guidelines and fence styles.
Property Features
Property Type: Residential - Townhouse
Cooling: Central A/C
Fuel Type: Natural Gas
Garage: 1
Heating: Forced Air
Lot Size: 0.02 Acres
Roof Type: Architectural Shingle
Stories: 3.0
Taxes: $0
Year Built: 2026
Feature Descriptions
Accessibility: Doors - Swing In
Additional Structures: Above Grade
Appliances: Dishwasher, Dryer, Disposal, Exhaust Fan, Instant Hot Water, Microwave, Oven/Range - Gas, Refrigerator, Stainless Steel Appliances, Washer
Days on Site: 18
Exterior: Blown-In Insulation, Stone, Vinyl Siding
HOA Fee: $132.00/Monthly
Interior: Floor Plan - Open, Family Room Off Kitchen, Kitchen - Eat-In, Kitchen - Island, Primary Bath(s), Recessed Lighting, Walk-in Closet(s)
Lot Dimensions: 0.02 Acre(S)
Municipality: HAMMONTON TOWN
Parking Notes: 1 Total Parking Spaces
Pet Restrictions: Cats OK, Dogs OK, Number Limit
Sewer: Public Sewer
SQFT Above Finished: 1784
SQFT Total Finished: 1784
Structure Type: Interior Row/Townhouse
Total Garage/Parking Spaces: 1
Water: Public
Local Schools
High School: HAMMONTON H.S.
Middle School: HAMMONTON M.S.
Elementary School: WARREN E. SOOY JR-ELEMEMTARY SCHOOL
School District: HAMMONTON TOWN SCHOOLS
Listed By / Shown By
Listed By
Agency Name: Lennar Sales Corp New Jersey
Agency Phone: 6093498258
Shown By
Agency Title: RealtyMark
Agency Phone: 888-260-0040

Estimate Your Payment
Estimated Payment
$ 1,013.04 per month $895.66 Principal & Interest $0.00 Property Tax (data not provided by mls) $117.38 Homeowner's InsuranceChange Payment Information


128 Washington Street N. | MLS# NJAC2026120
This townhouse located at 128 Washington Street N., Hammonton, NJ 08037 is currently listed for sale with an asking price of $402,440. This property was built in 2026 and has 3 bedrooms and 2 full and 1 partial baths with 1784 sq. ft. Washington Street N. is located in the HAMMONTON subdivision within the HAMMONTON TOWN SCHOOLS school district. Search HAMMONTON real estate on www.realtymark.net today.