
BEDS4
BATHS2 full 1 partial
SQUARE FEET2,400
MLS#NJSA2019336
STATUSACTIVE
PROPERTY TYPEResidential - Single Family
SUBDIVISIONPENN BEACH
SCHOOLPENNSVILLE TOWNSHIP PUBLIC SCHOOLS
Property Description
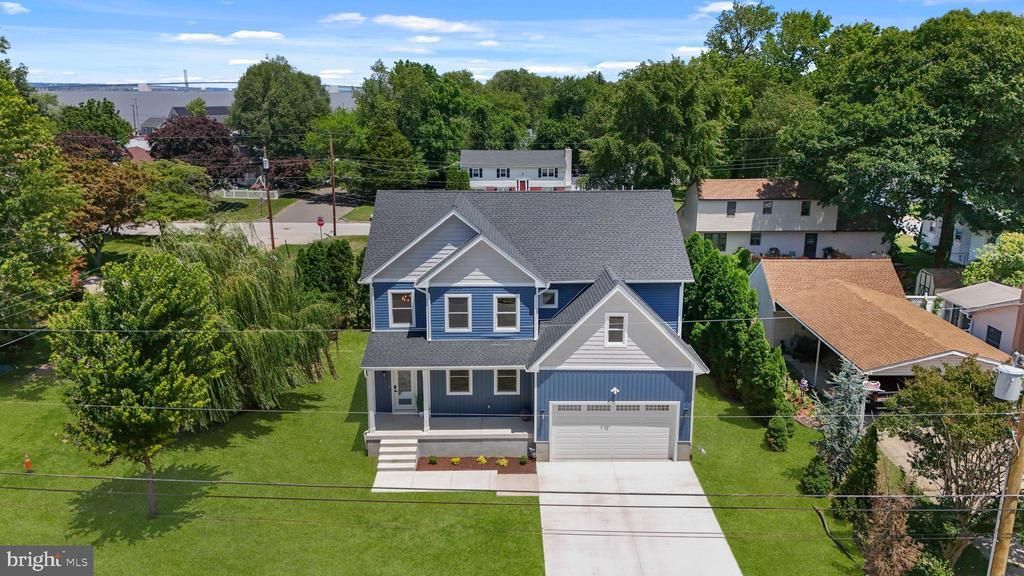
NEW CONSTRUCTION — LUXURY AT ITS FINEST!! This is the one buyers wait for. A rare opportunity to own a brand-new, 4-bedroom riverfront masterpiece loaded with high-end finishes, bold design, and seamless open concept living. Step inside and you’re immediately hit with upscale living—soaring spaces, custom details, and a show-stopping chef’s kitchen featuring premium appliances and a full butler’s pantry built for entertaining at the highest level. The open layout flows seamlessly to a stunning living area anchored by a sleek gas fireplace. The primary suite is next-level— massive walk-in closets, and a spa-inspired bathroom that feels like a private resort. Every detail has been carefully curated for comfort, style, and impact. Practical luxury continues with second-floor laundry, dual-zone HVAC, tankless water heater and a layout designed for modern living. All of this sits on a lovely corner lot. New construction. Waterfront. 4 bedrooms. Zero compromises. Don’t wait—homes like this don’t last.
Property Features
Property Type: Residential - Single Family
Cooling: Central A/C
Fireplaces: 1
Fuel Type: Natural Gas
Garage: 2
Heating: Forced Air
Home Style: Traditional
Lot Size: 0.23 Acres
Stories: 2.0
Taxes: $2,549
Year Built: 2026
Feature Descriptions
Additional Structures: Above Grade
Appliances: Built-In Microwave, Built-In Range, Dishwasher, Water Heater - Tankless, Stainless Steel Appliances, Range Hood, Oven/Range - Gas, ENERGY STAR Refrigerator, Energy Efficient Appliances
Days on Site: 24
Exterior: Stick Built
Fireplace: Gas/Propane
Interior: Attic, Bathroom - Walk-In Shower, Built-Ins, Butlers Pantry, Ceiling Fan(s), Combination Dining/Living, Family Room Off Kitchen, Floor Plan - Open, Kitchen - Gourmet, Pantry, Primary Bath(s), Recessed Lighting, Upgraded Countertops, Walk-in Closet(s)
Location: Corner Lot/Unit
Lot: Corner, Landscaping, Level
Lot Dimensions: 0.23 Acre(S)
Municipality: PENNSVILLE TWP
Parking Notes: 2 Total Parking Spaces
Rooms: Dining Room, Primary Bedroom, Family Room, Laundry, Bonus Room
Sewer: Public Sewer
Special View Info: River
SQFT Above Finished: 2400
SQFT Total Finished: 2400
Structure Type: Detached
Total Garage/Parking Spaces: 2
Utilities: Cable TV Available, Electric Available, Natural Gas Available, Phone Available, Sewer Available, Water Available
Water: Public
Local Schools
High School: PENNSVILLE MEMORIAL H.S.
School District: PENNSVILLE TOWNSHIP PUBLIC SCHOOLS
Listed By / Shown By
Listed By
Agency Name: Pino Agency
Agency Phone: 8566784663
Shown By
Agency Title: RealtyMark
Agency Phone: 888-260-0040

Estimate Your Payment
Estimated Payment
$ 1,722.50 per month $1,335.12 Principal & Interest $212.42 Property Tax $174.97 Homeowner's InsuranceChange Payment Information


128 Oberlin Road | MLS# NJSA2019336
This single family home located at 128 Oberlin Road, Pennsville, NJ 08070 is currently listed for sale with an asking price of $599,900. This property was built in 2026 and has 4 bedrooms and 2 full and 1 partial baths with 2400 sq. ft. Oberlin Road is located in the PENN BEACH subdivision within the PENNSVILLE TOWNSHIP PUBLIC SCHOOLS school district. Search PENN BEACH real estate on www.realtymark.net today.