
BEDS4
BATHS3 full 1 partial
SQUARE FEET5,700
MLS#4040901
STATUS
PROPERTY TYPEResidential - Single Family
Property Description
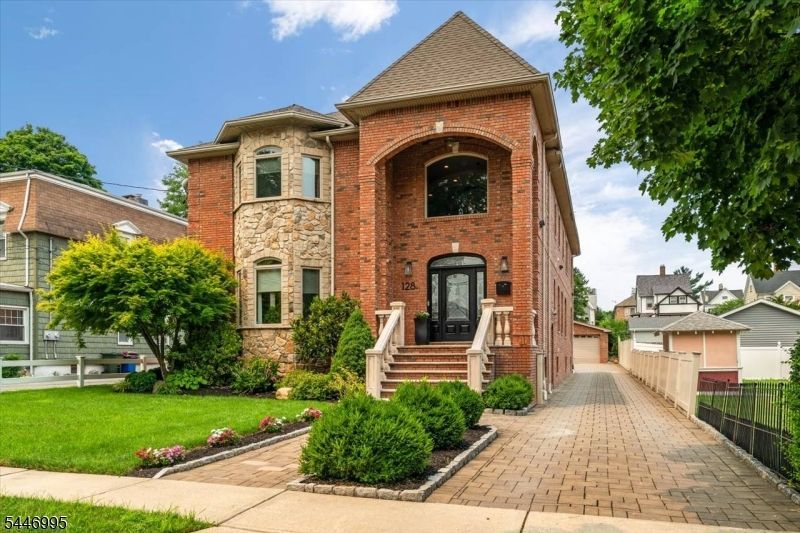
Welcome to this exquisite custom brick estate, built in 2008 and thoughtfully designed to offer timeless elegance and exceptional comfort. A grand entrance with a sweeping circular staircase sets the stage for the impeccable craftsmanship found throughout. The main level features a formal living room with a fireplace, an elegant dining room with custom millwork, and a gourmet eat-in kitchen complete with a large center island, breakfast area, and wet bar. Thoughtfully designed for both everyday living and unforgettable gatherings, this is truly an entertainer's dream home. The first floor also includes a private office, a versatile den/playroom, and a powder room.Upstairs, you'll find three generously sized bedrooms, a full bath, a convenient laundry room, and a luxurious primary suite featuring expansive walk-in closets, a spa-inspired bath, a sitting area, and a private balcony overlooking the beautifully landscaped backyard.The fully finished lower level offers a spacious family room, fitness area, two additional bedrooms, a full bath, wine storage, and a utility room.The resort-style backyard is the ultimate outdoor retreat, featuring a custom outdoor kitchen with a built-in BBQ, refrigerators, ice makers, and a kegerator, along with a fire pit and a stunning in-ground Pool Boss pool. A detached three-car garage and dedicated garden space complete this exceptional property, offering the perfect blend of luxury,
Property Features
Property Type: Residential - Single Family
Basement: Yes
Basement: Finished, Full
Cooling: Central Air, Multi-Zone Cooling
Fenced: Yes
Fuel Type: Gas-Natural
Garage: 3
Heating: Forced Hot Air, Multi-Zone
Home Style: Colonial
Lot Size: 0.23 Acres
Roof Type: Asphalt Shingle
Taxes: $29,846
Amenities
Deck
OutDrKit
Patio
FencPriv
Sidewalk
Sprinklr
FencVnyl
Feature Descriptions
Appliances: Carbon Monoxide Detector, Dishwasher, Kitchen Exhaust Fan, Microwave Oven, Range/Oven-Gas, Refrigerator, Water Filter, Wine Refrigerator
Days on Site: 1
Driveway: 1 Car Width
Exterior: Brick
Fireplace: Gas Fireplace, Living Room
Flooring: Wood
Lot: Level Lot
Lot Dimensions: 0.23 acre(s)
Parking Notes: Detached Garage
Pool: Heated, Indoor Pool, Liner
Sewer: Public Sewer
Swimming Pool: Yes
Utilities: Electric, Gas In Street, Gas-Natural
Water: Public Water
Room Sizes
Primary: 19x15
Bedroom 2: 15x12
Bedroom 3: 11x13
Bedroom 4: 27x18
Dining Room: 15x19
Family Room: 28x59
Den: 11x11
Kitchen: 32x19
Living Room: 18x22
Local Schools
High School: RUTHERFORD
Middle School: PIERREPONT
Elementary School: WASHINGTON
Listed By / Shown By
Listed By
Agency Name: KELLER WILLIAMS PARK VIEWS
Agency Contact: 201-390-3044
Shown By
Agency Title: RealtyMark
Agency Phone: 888-260-0040

Estimate Your Payment
Estimated Payment
$ 6,640.60 per month $3,672.18 Principal & Interest $2,487.17 Property Tax $481.25 Homeowner's InsuranceChange Payment Information


128 Montross Ave | MLS# 4040901
This single family home located at 128 Montross Ave, Rutherford, NJ 07070 is currently listed for sale with an asking price of $1,650,000. This property has 4 bedrooms and 3 full and 1 partial baths with 5700 sq. ft. Search Rutherford real estate on www.realtymark.net today.