
BEDS1
BATHS1 full
SQUARE FEET920
MLS#NJGL2076662
STATUSACTIVE
PROPERTY TYPEResidential - Condominium
SUBDIVISIONPEACHTREE
SCHOOLWASHINGTON TOWNSHIP PUBLIC SCHOOLS
Property Description
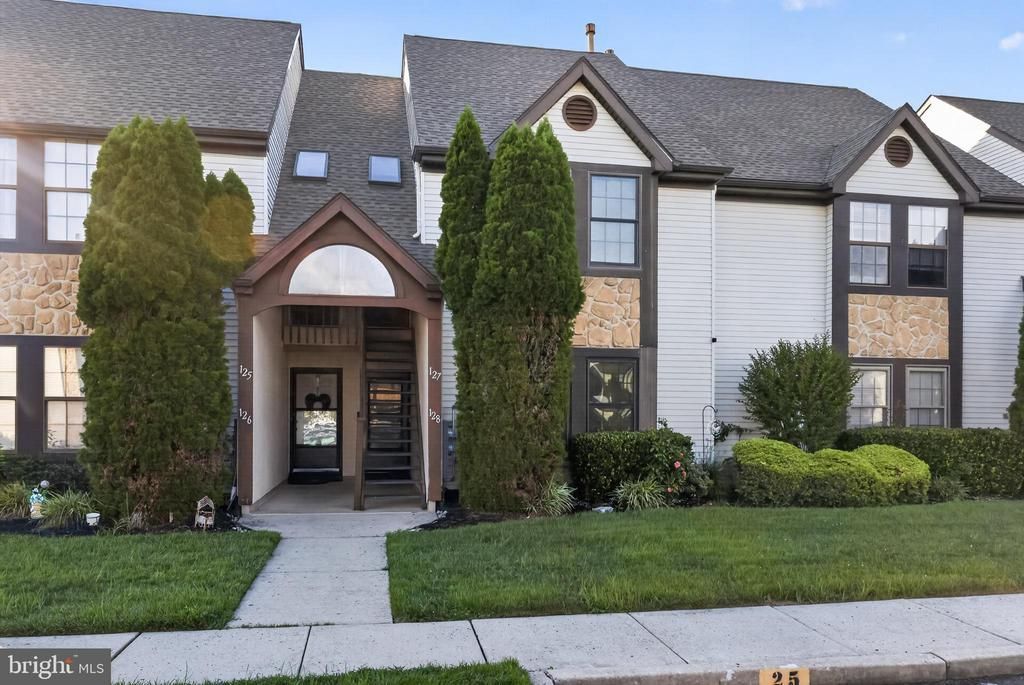
Nestled within the sought-after Peachtree community, 128 Haven Court offers an exceptional opportunity to enjoy carefree condominium living in the heart of Sewell. This move-in-ready 1-bedroom, 1-bath residence has been thoughtfully updated and meticulously maintained, making it the perfect choice for first-time buyers, downsizers, or savvy investors. Inside, you'll find a freshly painted interior complemented by an open and inviting floor plan that effortlessly connects the living, dining, and kitchen areas. The functional kitchen is designed with everyday convenience in mind, featuring a breakfast bar, abundant oak cabinetry, refrigerator, dishwasher, and garbage disposal—ideal for everything from quick breakfasts to entertaining guests. The spacious living area is accented with recessed lighting, creating a bright and welcoming atmosphere. The oversized primary bedroom measures approximately 15' x 12' and includes a generous 6' x 4' walk-in closet. An updated Jack-and-Jill bathroom offers modern finishes and convenient access, while a full-size washer and dryer are included for added ease. For additional peace of mind, the home's electrical system was updated approximately 18 months ago. Sliding glass doors lead to a private rear patio overlooking mature trees, providing a quiet outdoor retreat for relaxing, dining, or enjoying your morning coffee. An exterior storage closet adds valuable space for bicycles, seasonal décor, and other belongings. Ideally situated just minutes from shopping, dining, parks, and major commuter routes, this home combines comfort, convenience, and location. With its tasteful updates, low-maintenance lifestyle, and desirable Washington Township setting, 128 Haven Court is ready for its next owner. Schedule your private showing today and experience everything this inviting home has to offer.
Property Features
Property Type: Residential - Condominium
Cooling: Central A/C
Fuel Type: Natural Gas
Heating: Forced Air
Home Style: Colonial
Lot Size: 0.00 Acre(S)
Roof Type: Shingle
Stories: 1.0
Taxes: $3,800
Year Built: 1987
Feature Descriptions
Additional Structures: Above Grade, Below Grade
Appliances: Oven - Self Cleaning, Dishwasher, Disposal
Community Amenities: Tennis Courts
Condo/Coop Fee: $220.00/Monthly
Days on Site: 2
Electric: Underground, 100 Amp Service
Exterior: Vinyl Siding, Brick
Exterior: Sidewalks, Street Lights, Tennis Court(s), Lawn Sprinkler, Exterior Lighting
Flooring: Wall to Wall Carpeting, Vinyl, Tile/Brick
HOA Fee: $0.00/Monthly
Interior: Butlers Pantry, Ceiling Fan(s)
Lot: Level
Lot Dimensions: 0.00 Acre(S)
Municipality: WASHINGTON TWP
Parking Features: Assigned
Pet Restrictions: Cats OK, Dogs OK
Rooms: Living Room, Dining Room, Primary Bedroom, Kitchen, Laundry
Sewer: Public Sewer
SQFT Above Finished: 920
SQFT Total Finished: 920
Structure Type: Unit/Flat/Apartment
Units: 1
Utilities: Cable TV
Water: Public
Room Sizes
Primary Bedroom: 16 x 12 Level - Main
Kitchen: 8 x 8 Level - Main
Dining Room: 18 x 11 Level - Main
Living Room: 17 x 14 Level - Main
Laundry: 6 x 3 Level - Main
Local Schools
High School: WASHINGTON TWP. H.S.
School District: WASHINGTON TOWNSHIP PUBLIC SCHOOLS
Listed By / Shown By
Listed By
Agency Name: Coldwell Banker Realty
Agency Phone: 8566855600
Shown By
Agency Title: RealtyMark
Agency Phone: 888-260-0040

Estimate Your Payment
Estimated Payment
$ 882.79 per month $500.53 Principal & Interest $316.67 Property Tax $65.60 Homeowner's InsuranceChange Payment Information


128 Haven Court | MLS# NJGL2076662
This condo located at 128 Haven Court, Sewell, NJ 08080 is currently listed for sale with an asking price of $224,900. This property was built in 1987 and has 1 bedrooms and 1 full baths with 920 sq. ft. Haven Court is located in the PEACHTREE subdivision within the WASHINGTON TOWNSHIP PUBLIC SCHOOLS school district. Search PEACHTREE real estate on www.realtymark.net today.