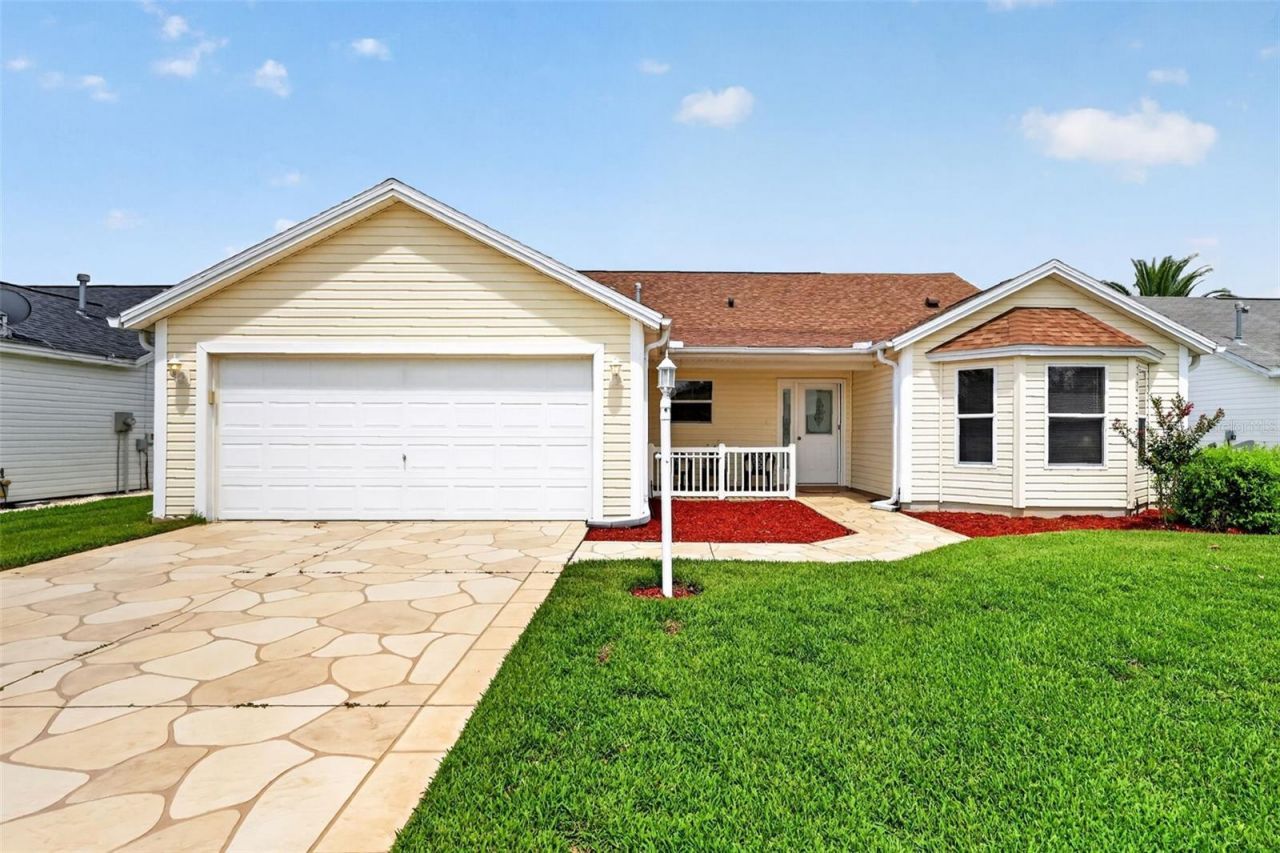

BEDS3
BATHS2 full
SQUARE FEET1,945
MLS#G5115105
STATUSActive
PROPERTY TYPEResidential - Single Family
SUBDIVISIONTHE VILLAGES
Property Description
Welcome to this spacious ONE OWNER MUCH LOVED CYPRESS 3-bedroom, 2-bath Designer home offering 1,945 square feet of comfortable living space and endless potential. This well-maintained property is the perfect blank canvas for new owners to add their personal style, make updates and begin creating lasting family memories.The thoughtfully designed split floor plan provides privacy for both owners and guests. The generous primary suite features an en-suite bath with dual sinks, dual closets, and a walk-in shower, creating a comfortable retreat at the end of the day. The guest bedrooms are tucked away in their own wing, offering privacy for family and visitors alike.At the heart of the home, the spacious kitchen boasts a breakfast bar, ample workspace making it ideal for everyday living and entertaining. The east facing breakfast nook is perfect for morning coffee, sun rises and a peek a boo view of Stirrup Cay Championship Golf Course. With great bones, a desirable layout, and plenty of room to make it your own, this home is ready for its next chapter. Perfectly situated near recreation, shopping, dining and entertainment, the property provides easy access to local amenities. For added peace of mind the ROOF, HVAC & WH were all replaced in 2018 and BOND IS PAID! You don't want to miss the opportunity to transform this inviting property into your dream home.
Property Features
Property Type: Residential - Single Family
Cooling: Central Air
Garage: 2 car attached
Heating: Central, Natural Gas
Lot Size: 0.13 Acres
Roof Type: Shingle
Stories: 1.0
Taxes: $1,662
Year Built: 2001
Amenities
Ceiling Fans(s)
Eat-in Kitchen
High Ceilings
Primary Bedroom Main Floor
Thermostat
Walk-In Closet(s)
Rain Gutters
Sliding Doors
Sprinkler Metered
Feature Descriptions
Appliances: Dishwasher, Disposal, Dryer, Gas Water Heater, Microwave, Range, Range Hood, Refrigerator, Washer
Association Amenities: Fence Restrictions, Golf Course, Pickleball Court(s), Playground, Pool, Recreation Facilities, Trail(s), Vehicle Restrictions
Community Features: Community Mailbox, Deed Restrictions, Dog Park, Golf Carts OK, Golf, Irrigation-Reclaimed Water, No Truck/RV/Motorcycle Parking, Park, Playground, Pool, Sidewalks, Special Community Restrictions, Street Lights
Directions: From 466, drive North on Buena Vista Blvd, turn Left into Glenbrook Village Gate. Turn Left on Weaton Ct, home is on the right
Exterior: Vinyl Siding, Frame
Flood Zone Code: X
Flooring: Carpet, Linoleum
Foundation: Slab
Garage Dimensions: 20x22
Home Warranty Y/N: No
Listing Terms: Cash, Conventional
Lot: Near Golf Course
Lot Dimensions: 0.13
Model: CYPRESS
Other Equipment: Irrigation Equipment
Other Fees: $204/ Monthly
Ownership: Fee Simple
Parking: Driveway, Garage Door Opener
Parking Notes: Driveway, Garage Door Opener
Patio/Porch: Front Porch, Rear Porch, Screened
Pets Allowed: Yes
Pets Restrictions: see your district & unit deed restrictions
Property Attached Y/N: No
Property Sub-Type: Single Family Residence
Senior Community: Yes
Sewer: Public Sewer
Showing Instructions: Appointment Only, See Remarks, ShowingTime
Special Sale Provisions: None
Utilities: BB/HS Internet Available, Cable Connected, Electricity Connected, Natural Gas Connected, Phone Available, Public, Sewer Connected, Sprinkler Meter, Sprinkler Recycled, Underground Utilities, Water Connected
Vegetation: Trees/Landscaped
Water: Public
Water Access Y/N: No
Windows: Blinds
Zoning: RES
Room Sizes
Kitchen: 13x11
Dinette: 13x10
Primary Bedroom: 15x14
Bedroom 2: 14x11
Bedroom 3: 11x11
Laundry: 10x7
Balcony/Porch/Lanai: 13x10
Living Room: 20x19
Listed By / Shown By
Listed By
Agency Name: REALTY EXECUTIVES IN THE VILLAGES
Agency Contact: 352-753-7500
Shown By
Agency Title: RealtyMark
Agency Phone: 888-260-0040

Estimate Your Payment
Estimated Payment
$ 969.19 per month $734.44 Principal & Interest $138.50 Property Tax $96.25 Homeowner's InsuranceChange Payment Information




1276 Weaton Court | MLS# G5115105
This single family home located at 1276 Weaton Court , The Villages, FL 32162 is currently listed for sale with an asking price of $330,000. This property was built in 2001 and has 3 bedrooms and 2 full baths with 1945 sq. ft. Weaton Court is located in the THE VILLAGES subdivision. Search THE VILLAGES real estate on www.realtymark.net today.