
BEDS2
BATHS2 full
SQUARE FEET3,264
MLS#B26052939
STATUSActive
PROPERTY TYPEResidential - Single Family
SUBDIVISIONDEL WEBB AT TRADITION PLAT NO 2
Property Description
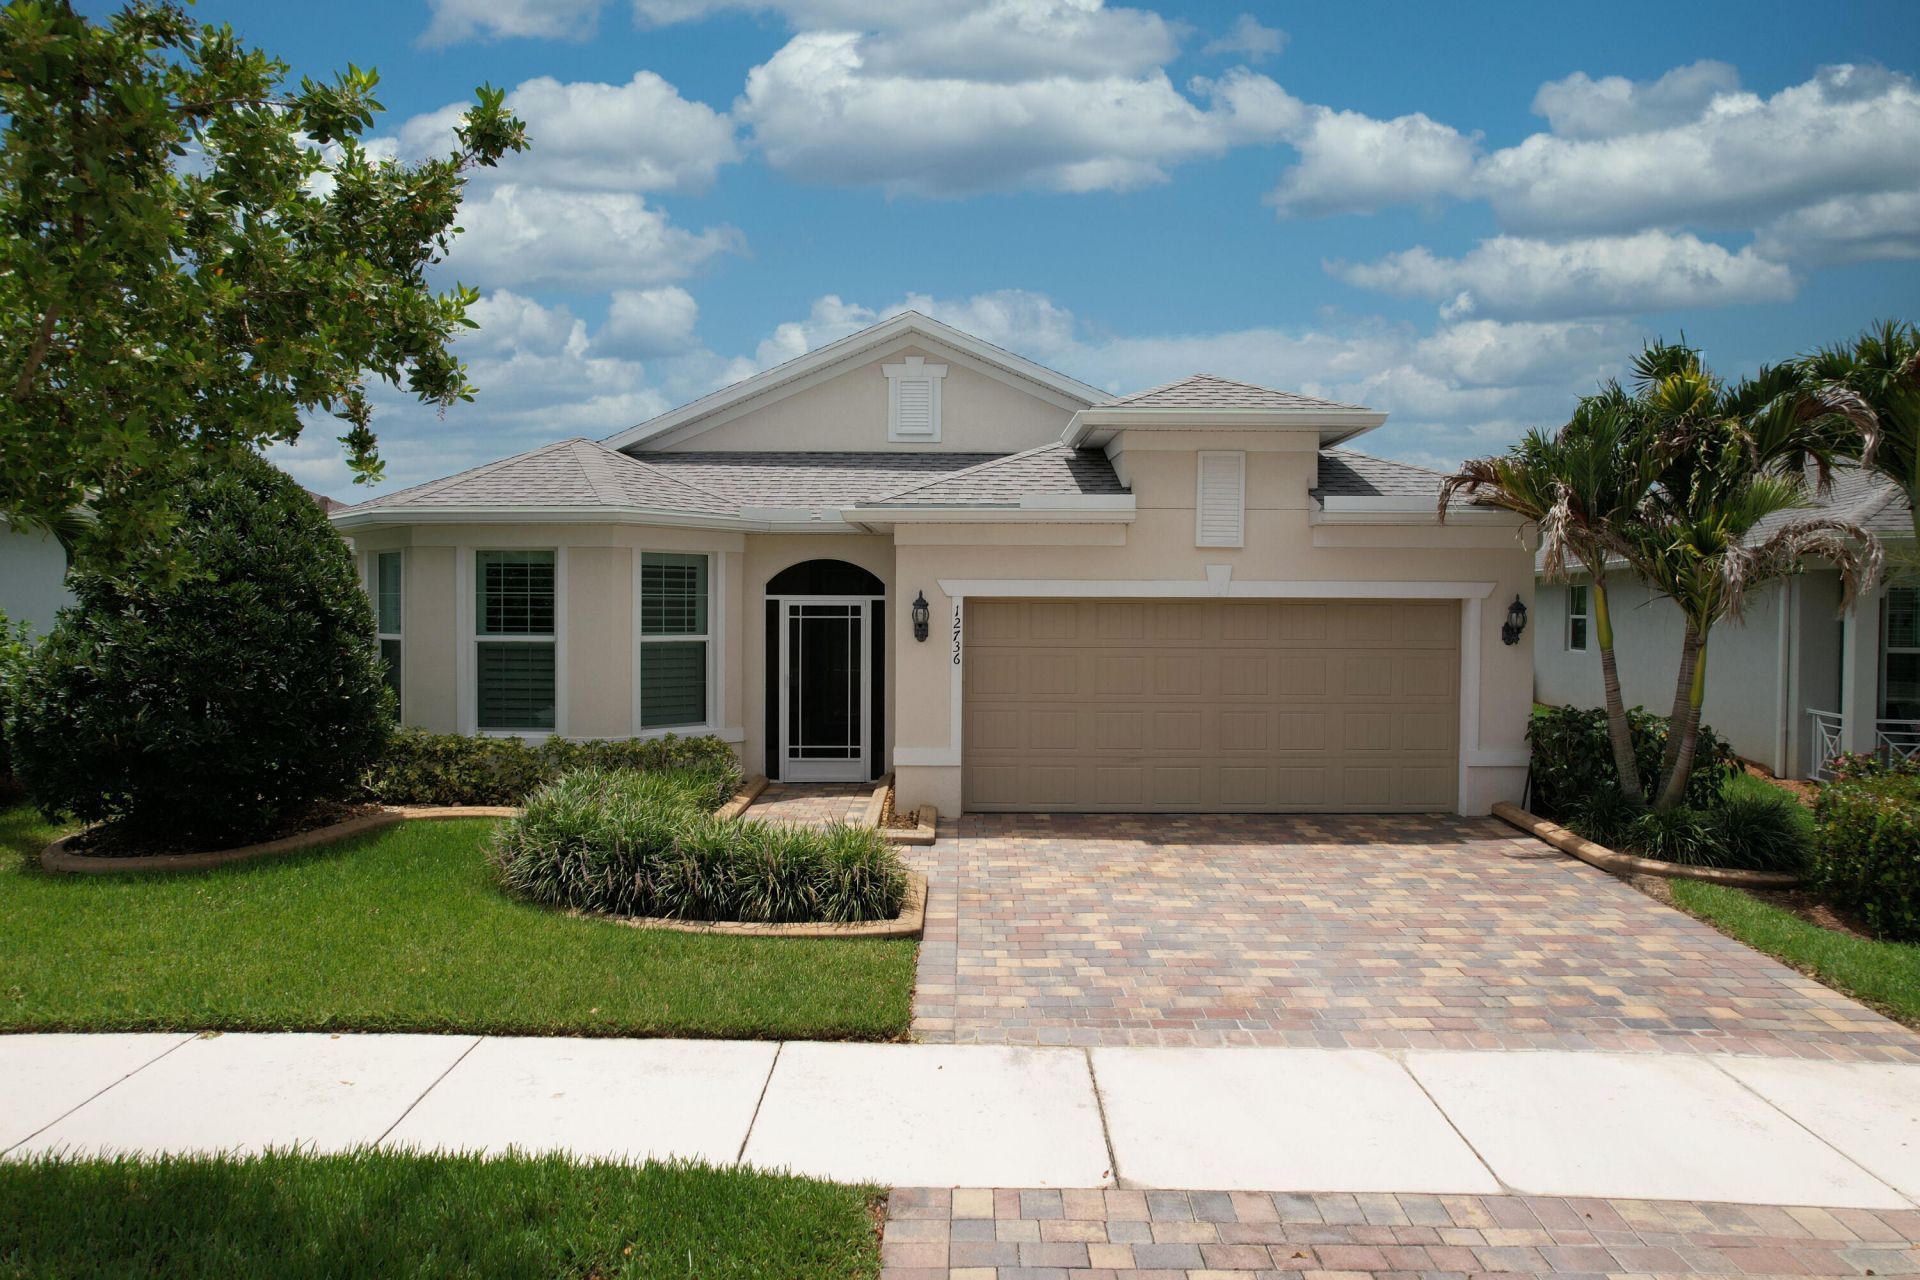
Gorgeous expanded Summerwood model in Del Webb at Tradition, perfectly situated on a peaceful lakefront homesite. This beautifully upgraded home features 2 bedrooms, 2 baths, plus a flex room with French doors, ideal for a home office, den, or guest bedroom. Elegant upgrades include 8-foot interior doorways, tile flooring throughout, crown molding, plantation shutters, and custom drapery. The gourmet kitchen offers quartz countertops, 42-inch cabinets, a large center island, and an open-concept design that's perfect for entertaining. Additional features include impact windows, a tankless water heater and a whole-house generator. Relax and enjoy serene lake views from the expanded covered, screened lanai with retractable electronic screens for year-round outdoor living. An extended paver patio provides the perfect space for grilling, relaxing, or soaking up the sun by the water. Del Webb is an active 55+ community with 2 clubhouses, 2 pools, pickleball, tennis, bocce, putting green and dog park.
Property Features
Property Type: Residential - Single Family
Cooling: Central Air, Ceiling Fan(s)
Fenced: Yes
Garage: 2 car attached
Heating: Central
Home Style: Ranch, Traditional
Lot Size: 0.18 Acres
Roof Type: Shingle
Stories: 1.0
Taxes: $1,644
Year Built: 2020
Amenities
Entrance Foyer
Kitchen Island
Pantry
Walk-In Closet(s)
Barbecue
Feature Descriptions
Appliances: Dryer, Disposal, Dishwasher, Gas Range, Ice Maker, Microwave, Refrigerator, Washer, Range
Association Amenities: Billiard Room, Clubhouse, Dog Park, Fitness Center, Management, Spa/Hot Tub, Tennis Court(s), Manager On Site, Bocce Ball, Heated Pool, Pickleball Court(s), Putting Green, Sidewalks, Street Lights, Gated, Recreation Facilities
Association Fee Includes: Cable TV, Internet, Common Areas, Recreation Facility
Door Features: French Doors
Exterior: Stucco, CBS
Fencing: Back Yard, Fenced
Flooring: Ceramic Tile, Tile, Vinyl
HOA Fee: $552/ Monthly
Hot Tub: Yes
Laundry: Inside, Laundry Room, Washer Hookup
Other Equipment: Generator
Parcel#: 432270100770003
Parking: Driveway, Garage Door Opener, Garage, Attached Garage, Attached
Parking Notes: Driveway, Garage Door Opener, Garage, Attached Garage
Patio/Porch: Patio - Covered, Patio - Screened, Patio
Pets Allowed: Yes, Breed Restrictions
Restrictions: Buyer Approval Required, Parking - No Boat, Parking - No Commercial Vehicles, Parking - No RV, Lease Res
Security: yes
Security: Smoke Detector(s), Security System Owned, Gated - No Guard
Sewer: Public Sewer
Special View Info: Water, Lake
Sprinkler: Auto Sprinkler, Zoned Sprinkler
SQFT Living: 2062
Structure Type: House
Total Rooms: 3
Utilities: Cable Connected, Electricity Connected, Natural Gas Connected, Phone Connected, Sewer Connected, Water Co
Utilities: Cable Connected, Electricity Connected, Natural Gas Connected, Phone Connected, Sewer Connected, Water Co
Water: Public
Waterfront Features: Lake Front
Windows: Blinds, Plantation Shutters
Listed By / Shown By
Listed By
Agency Name: CENTURY 21 Tenace Realty
Agency Phone: 772-500-2100
Shown By
Agency Title: RealtyMark
Agency Phone: 888-260-0040

Estimate Your Payment
Estimated Payment
$ 1,345.02 per month $1,068.05 Principal & Interest $137.00 Property Tax $139.97 Homeowner's InsuranceChange Payment Information


12736 SW Cattleya Lane | MLS# B26052939
This single family home located at 12736 SW Cattleya Lane, Port Saint Lucie, FL 34987 is currently listed for sale with an asking price of $479,900. This property was built in 2020 and has 2 bedrooms and 2 full baths with 3264 sq. ft. SW Cattleya Lane is located in the DEL WEBB AT TRADITION PLAT NO 2 subdivision. Search DEL WEBB AT TRADITION PLAT NO 2 real estate on www.realtymark.net today.