
BEDS2
BATHS2 full 1 partial
SQUARE FEET1,280
MLS#TB8559158
STATUSActive
PROPERTY TYPEResidential - Condominium
SUBDIVISIONOAK KNOLL A CONDO
Property Description
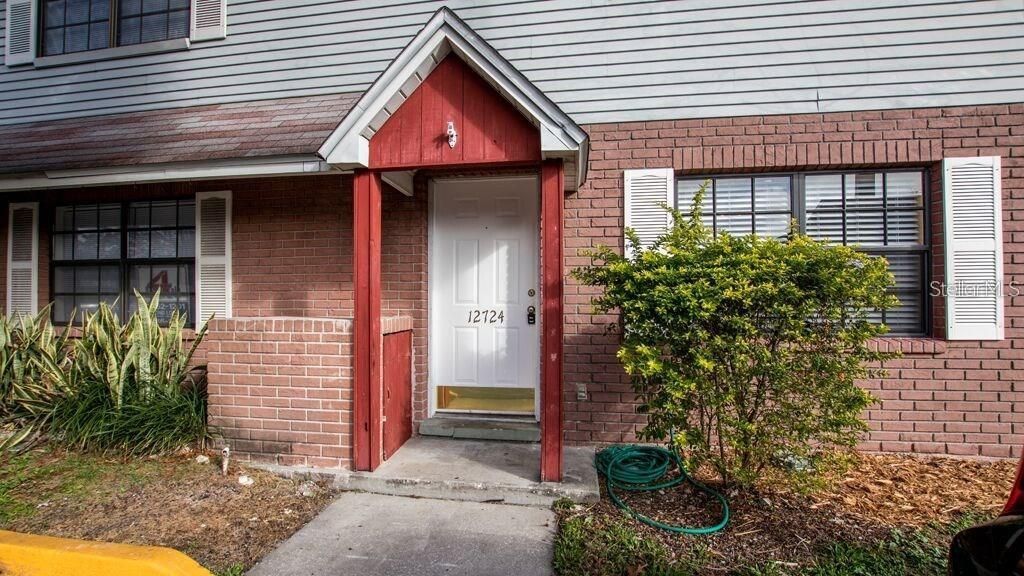
Welcome to Oak Knoll Condo! This spacious and well-maintained END UNIT - two-story townhome/condo in the desirable Oak Knoll community is perfect for both homeowners and investors. Currently tenant-occupied, the long-term tenant (over 4 years) would love to stay, offering solid income potential. The home features a semi-open floor plan with carpet over tile on the first floor. The dining room, living room, and half bath are all located downstairs. The second floor features laminate flooring throughout-no carpet upstairs! *Upstairs, you'll find a laundry closet and two master suites, each with dual closets, new ceiling fans, and tiled tub/shower combos. Step outside to your covered, screened-in back porch. There's also an additional storage closet on the porch for your convenience. Located just minutes from I-75, shopping, restaurants, and only 4 minutes from USF, this home combines convenience, comfort, and strong rental appeal. With low HOA fees, this is an excellent opportunity you don't want to miss. Schedule your private showing today!
Property Features
Property Type: Residential - Condominium
Cooling: Central Air
Fenced: Yes
Heating: Central
Lot Size: 0.01 Acres
Roof Type: Shingle
Stories: 2.0
Taxes: $2,864
Year Built: 1985
Amenities
Thermostat
None
Feature Descriptions
Appliances: Dishwasher, Dryer, Electric Water Heater, Range, Range Hood, Refrigerator, Washer
Community Features: Pool
Directions: Take I-75 North to Fowler exit head west on Fowler Ave, turn right on 56th st to E 127th Ave make a right, then a quick left on 57th St, home at end on left unit #12724
Exterior: Block, Frame
Fencing: Masonry, Vinyl
Flood Zone Code: X
Flooring: Carpet, Ceramic Tile, Laminate
Foundation: Slab
HOA Fee: 345/ Monthly
HOA Y/N: Yes
Home Warranty Y/N: No
Listing Terms: Cash, Conventional
Lot Dimensions: 0.01
Other Equipment: None
Ownership: Fee Simple
Patio/Porch: Patio
Pets Allowed: Breed Restrictions
Pets Restrictions: Please check with HOA
Property Attached Y/N: Yes
Property Sub-Type: Condominium
Sewer: Public Sewer
Showing Instructions: Appointment Only, ShowingTime
Special Sale Provisions: None
Utilities: Cable Connected, Electricity Connected, Sewer Connected, Water Connected
Water: Public
Water Access Y/N: No
Zoning: PD
Room Sizes
Bedroom 1: 11x11
Kitchen: 8x10
Primary Bedroom: 12x12
Living Room: 15x15
Local Schools
High School: King-HB
Middle School: Greco-HB
Elementary School: Lewis-HB
Listed By / Shown By
Listed By
Agency Name: CHARLES RUTENBERG REALTY INC
Agency Contact: 866-580-6402
Shown By
Agency Title: RealtyMark
Agency Phone: 888-260-0040

Estimate Your Payment
Estimated Payment
$ 739.60 per month $442.89 Principal & Interest $238.67 Property Tax $58.04 Homeowner's InsuranceChange Payment Information




12724 N 57th Street , Unit 12724 | MLS# TB8559158
This condo located at 12724 N 57th Street , Unit 12724, Tampa, FL 33617 is currently listed for sale with an asking price of $199,000. This property was built in 1985 and has 2 bedrooms and 2 full and 1 partial baths with 1280 sq. ft. N 57th Street , Unit 12724 is located in the OAK KNOLL A CONDO subdivision. Search OAK KNOLL A CONDO real estate on www.realtymark.net today.