
BEDS2
BATHS2 full 1 partial
SQUARE FEET1,464
MLS#MDPG2219100
STATUSACTIVE UNDER CONTRACT
PROPERTY TYPEResidential - Townhouse
SUBDIVISIONBRANDYWINE COUNTRY
SCHOOLPRINCE GEORGES COUNTY PUBLIC SCHOOLS
Property Description
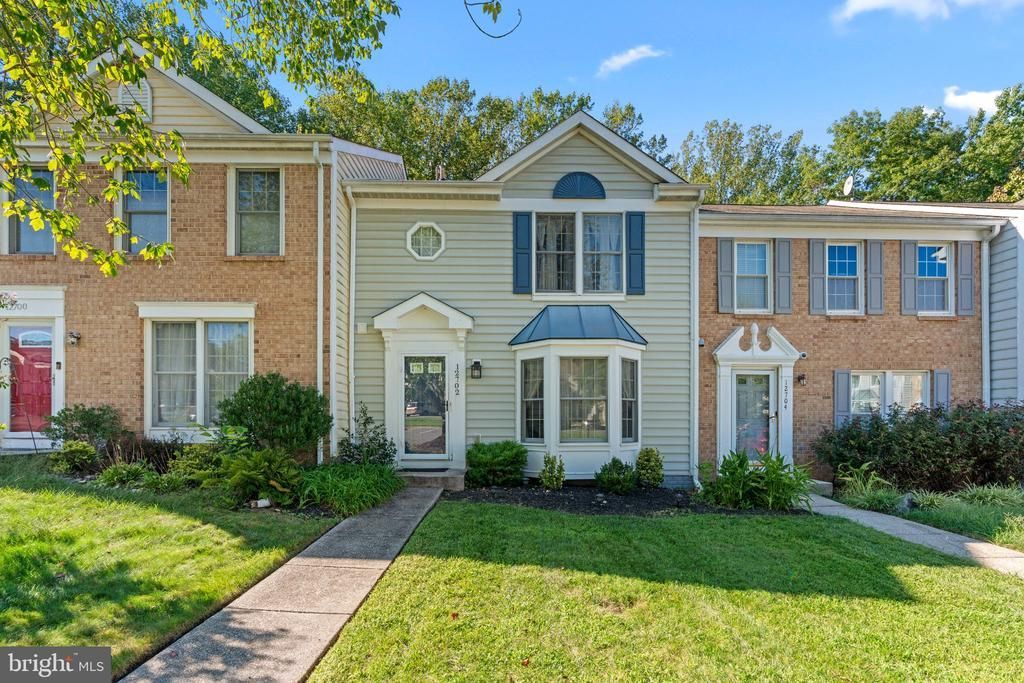
Opportunity meets potential at 12702 Wedgedale Court! This 2-bedroom, 2.5-bath home offers comfortable living today with the opportunity to create even more space in the future, all at an attractive price point. The full unfinished basement is ready for your vision, with some framing already in place, a bathroom rough-in, and a fireplace that conveys. Finish the lower level to suit your needs, whether you envision additional recreation space, a home office, gym, or flexible living area. The main and upper levels offer a functional and inviting layout, featuring two bedrooms and two full baths upstairs, along with a convenient half bath on the main level. Enjoy low HOA fees, community pool access, and two reserved parking spaces conveniently located directly in front of the home, adding comfort, convenience, and value to everyday living. Conveniently located in Upper Marlboro with access to shopping, dining, entertainment, and major commuter routes. This property is being offered as a professionally negotiated short sale and is subject to third-party approval. An excellent opportunity to purchase at a VERY attractive price and add your own finishing touches over time.
Property Features
Property Type: Residential - Townhouse
Basement: Yes
Basement: Partially Finished
Cooling: Central A/C, Programmable Thermostat
Fuel Type: Electric
Heating: Heat Pump(s)
Home Style: Colonial
Lot Size: 0.04 Acres
Roof Type: Shingle
Stories: 3.0
Taxes: $4,757
Year Built: 1990
Feature Descriptions
Additional Structures: Above Grade, Below Grade
Appliances: Dishwasher, Dryer, Icemaker, Refrigerator, Stainless Steel Appliances, Washer, Water Heater
Community Amenities: Common Grounds, Golf Course Membership Available, Pool - Outdoor, Tennis Courts, Tot Lots/Playground
Days on Site: 41
Exterior: Frame
Fencing: Privacy
HOA Fee: $178.00/Monthly
Interior: Carpet, Ceiling Fan(s), Kitchen - Eat-In, Pantry, Recessed Lighting, Skylight(s), Sprinkler System, Upgraded Countertops, Wood Floors
Lot: Backs to Trees
Lot Dimensions: 0.04 Acre(S)
Parking Features: Assigned
Parking Notes: 2 Total Parking Spaces
Sewer: Public Sewer
Special View Info: Trees/Woods
SQFT Above Finished: 1464
SQFT Total Finished: 1464
Structure Type: Interior Row/Townhouse
Total Garage/Parking Spaces: 2
Water: Public
Windows: Bay/Bow
Local Schools
School District: PRINCE GEORGES COUNTY PUBLIC SCHOOLS
Listed By / Shown By
Listed By
Agency Name: EXP Realty, LLC
Agency Phone: 8333357433
Shown By
Agency Title: RealtyMark
Agency Phone: 888-260-0040

Estimate Your Payment
Estimated Payment
$ 1,252.02 per month $756.47 Principal & Interest $396.42 Property Tax $99.14 Homeowner's InsuranceChange Payment Information


12702 Wedgedale Court | MLS# MDPG2219100
This townhouse located at 12702 Wedgedale Court, Upper Marlboro, MD 20772 is currently listed for sale with an asking price of $339,900. This property was built in 1990 and has 2 bedrooms and 2 full and 1 partial baths with 1464 sq. ft. Wedgedale Court is located in the BRANDYWINE COUNTRY subdivision within the PRINCE GEORGES COUNTY PUBLIC SCHOOLS school district. Search BRANDYWINE COUNTRY real estate on www.realtymark.net today.