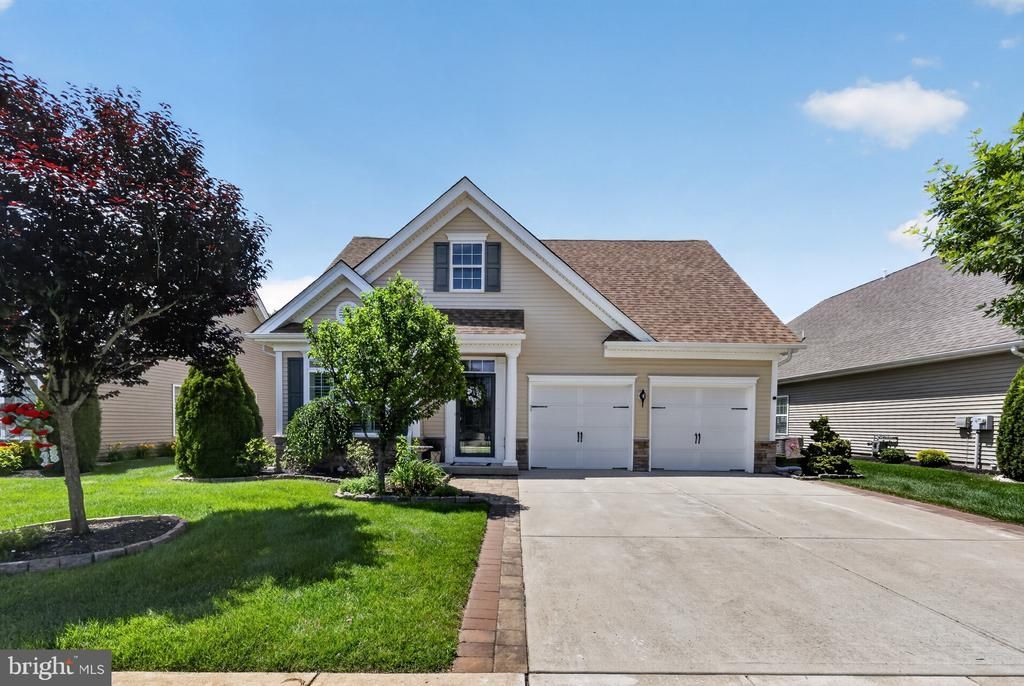

BEDS3
BATHS2 full
SQUARE FEET1,992
MLS#NJGL2074396
STATUSACTIVE
PROPERTY TYPEResidential - Single Family
SUBDIVISIONVILLAGE GRANDE AT CA
SCHOOLGLASSBORO PUBLIC SCHOOLS
Property Description
Welcome to Village Grande at Camelot! Rarely does an opportunity like this become available in one of the community's most sought-after locations. This beautifully maintained 3-bedroom, 2-bath ranch-style home offers easy single-story living with a private backyard setting that backs to peaceful woods. Step inside to find spacious, light-filled living areas and a thoughtfully designed floor plan with plenty of room to relax and entertain. The immaculate condition of this home reflects the pride of ownership throughout. Enjoy your morning coffee or evening gatherings on the patio, complete with a retractable awning overlooking the serene backyard. Additional features include a 2-car garage, abundant storage space, and a generously sized yard that provides both privacy and outdoor enjoyment. If you've been waiting for a well-cared-for home in Village Grande at Camelot, this is one you won't want to miss!
Property Features
Property Type: Residential - Single Family
Cooling: Central A/C
Fireplaces: 1
Fuel Type: Natural Gas
Garage: 2
Heating: Central
Home Style: Traditional
Lot Size: 0.14 Acres
Roof Type: Shingle
Stories: 3.0
Taxes: $8,772
Year Built: 2016
Feature Descriptions
Additional Structures: Above Grade, Below Grade
Appliances: Built-In Microwave, Dishwasher, Disposal, Exhaust Fan
Community Amenities: Billiard Room, Jog/Walk Path, Fitness Center, Meeting Room, Pool - Outdoor
Days on Site: 35
Exterior: Vinyl Siding
Flooring: Carpet, Ceramic Tile, Luxury Vinyl Plank
HOA Fee: $270.00/Monthly
Interior: Ceiling Fan(s), Bathroom - Stall Shower
Lot Dimensions: 0.14 Acre(S)
Municipality: GLASSBORO BORO
Parking Notes: 6 Total Parking Spaces
Rooms: Dining Room, Primary Bedroom, Bedroom 2,Bedroom 3,Kitchen, Great Room, Laundry, Bathroom 1,Bathroom 2
Sewer: Public Sewer
Special View Info: Trees/Woods
SQFT Above Finished: 1992
SQFT Total Finished: 1992
Structure Type: Detached
Total Garage/Parking Spaces: 6
Water: Public
Room Sizes
Great Room: 19 x 15 Level - Main
Primary Bedroom: 17 x 12 Level - Main
Bedroom 2: 13 x 11 Level - Main
Bedroom 3: 14 x 9 Level - Main
Kitchen: 16 x 12 Level - Main
Local Schools
High School: GLASSBORO H.S.
Middle School: GLASSBORO
Elementary School: GLASSBORO
School District: GLASSBORO PUBLIC SCHOOLS
Listed By / Shown By
Listed By
Agency Name: Real Broker, LLC
Agency Phone: 8568231556
Shown By
Agency Title: RealtyMark
Agency Phone: 888-260-0040

Estimate Your Payment
Estimated Payment
$ 1,989.36 per month $1,112.56 Principal & Interest $731.00 Property Tax $145.80 Homeowner's InsuranceChange Payment Information


127 Weatherby Lane | MLS# NJGL2074396
This single family home located at 127 Weatherby Lane, Glassboro, NJ 08028 is currently listed for sale with an asking price of $499,900. This property was built in 2016 and has 3 bedrooms and 2 full baths with 1992 sq. ft. Weatherby Lane is located in the VILLAGE GRANDE AT CA subdivision within the GLASSBORO PUBLIC SCHOOLS school district. Search VILLAGE GRANDE AT CA real estate on www.realtymark.net today.