
BEDS3
BATHS2 full
SQUARE FEET1,279
MLS#NJGL2077174
STATUSACTIVE
PROPERTY TYPEResidential - Single Family
SUBDIVISIONLADNER PARK
SCHOOLGREENWICH TOWNSHIP PUBLIC SCHOOLS
Property Description
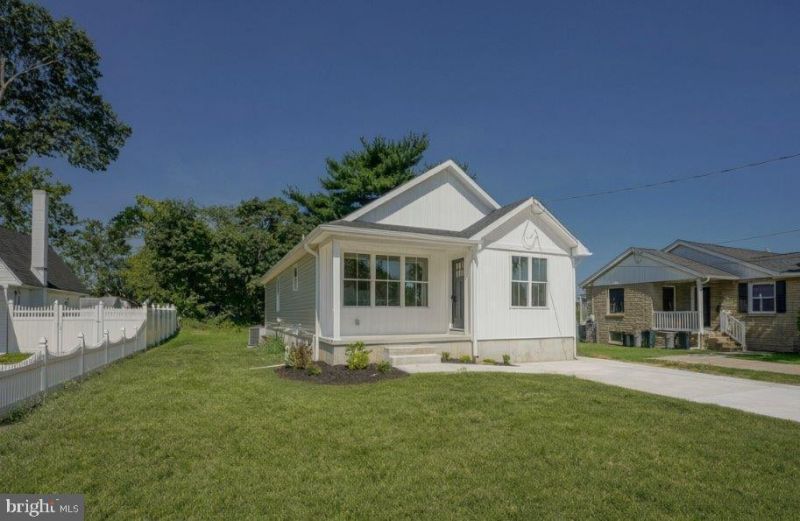
BRAND-NEW CONSTRUCTION — COMPLETED & MOVE-IN READY! Welcome to this affordable new home in Gibbstown! This beautiful 3-bedroom, 2-full-bath ranch offers easy one-floor living with a bright, open-concept design and modern finishes throughout. The stylish eat-in kitchen features QUARTZ countertops, Shaker-style cabinetry, stainless steel appliances, matching microwave, and ceramic tile backsplash. The spacious living area keeps it cozy with an electric fireplace, and showcases the luxury vinyl plank flooring that runs throughout the main level. Both bathrooms feature ceramic tile tub surrounds. Built with quality and efficiency in mind, this home features 2x6 construction, FULL BASEMENT, high-efficiency HVAC, Low-E windows, 30-year architectural fiberglass roof, and low-maintenance vinyl siding. Exterior amenities include a concrete front porch, driveway and walkway, landscaping package, and seeded yard. Completed and ready for immediate occupancy! Enjoy the benefits of brand-new construction at an attractive price in a convenient Gibbstown location. Close to I-295, shopping and the Bridges, you can't beat the value this home offers! 2-10 warranty Builder’s warranty is in place. Front picture shows the front yard with final grading and with grass/lawn which is an enhanced photo. Grading and seeding of front yard to follow. Home is finished inside.
Property Features
Property Type: Residential - Single Family
Basement: Poured Concrete
Basement: Yes
Cooling: Central A/C
Fireplaces: 1
Fuel Type: Natural Gas
Heating: Forced Air
Home Style: Ranch/Rambler
Lot Size: 0.23 Acres
Roof Type: Asphalt
Stories: 1.0
Taxes: $0
Year Built: 2026
Feature Descriptions
Additional Structures: Above Grade, Below Grade
Days on Site: 18
Electric: 100 Amp Service
Exterior: Sidewalks
Exterior: Vinyl Siding
Fireplace: Electric
Flooring: Ceramic Tile, Laminate Plank
Lot Dimensions: 0.23 Acre(S)
Municipality: GREENWICH TWP
Rooms: Living Room, Bedroom 2,Bedroom 3,Kitchen, Bedroom 1
Sewer: Public Sewer
SQFT Above Finished: 1279
SQFT Total Finished: 1279
Structure Type: Detached
Water: Public
Room Sizes
Kitchen: 10 x 20 Level - Main
Living Room: 14 x 16 Level - Main
Bedroom 1: 14 x 12 Level - Main
Bedroom 2: 10 x 10 Level - Main
Bedroom 3: 9 x 11 Level - Main
Local Schools
School District: GREENWICH TOWNSHIP PUBLIC SCHOOLS
Listed By / Shown By
Listed By
Agency Name: Century 21 Town & Country Realty - Woodstown
Agency Phone: 8567692020
Shown By
Agency Title: RealtyMark
Agency Phone: 888-260-0040

Estimate Your Payment
Estimated Payment
$ 956.30 per month $845.49 Principal & Interest $0.00 Property Tax (data not provided by mls) $110.80 Homeowner's InsuranceChange Payment Information


127 Newton Avenue | MLS# NJGL2077174
This single family home located at 127 Newton Avenue, Gibbstown, NJ 08027 is currently listed for sale with an asking price of $379,900. This property was built in 2026 and has 3 bedrooms and 2 full baths with 1279 sq. ft. Newton Avenue is located in the LADNER PARK subdivision within the GREENWICH TOWNSHIP PUBLIC SCHOOLS school district. Search LADNER PARK real estate on www.realtymark.net today.