
BEDS3
BATHS2 full 1 partial
SQUARE FEET1,936
MLS#NJCD2123404
STATUSACTIVE
PROPERTY TYPERental - Townhouse
SUBDIVISIONKINGS CROFT
SCHOOLCHERRY HILL TOWNSHIP PUBLIC SCHOOLS
Property Description
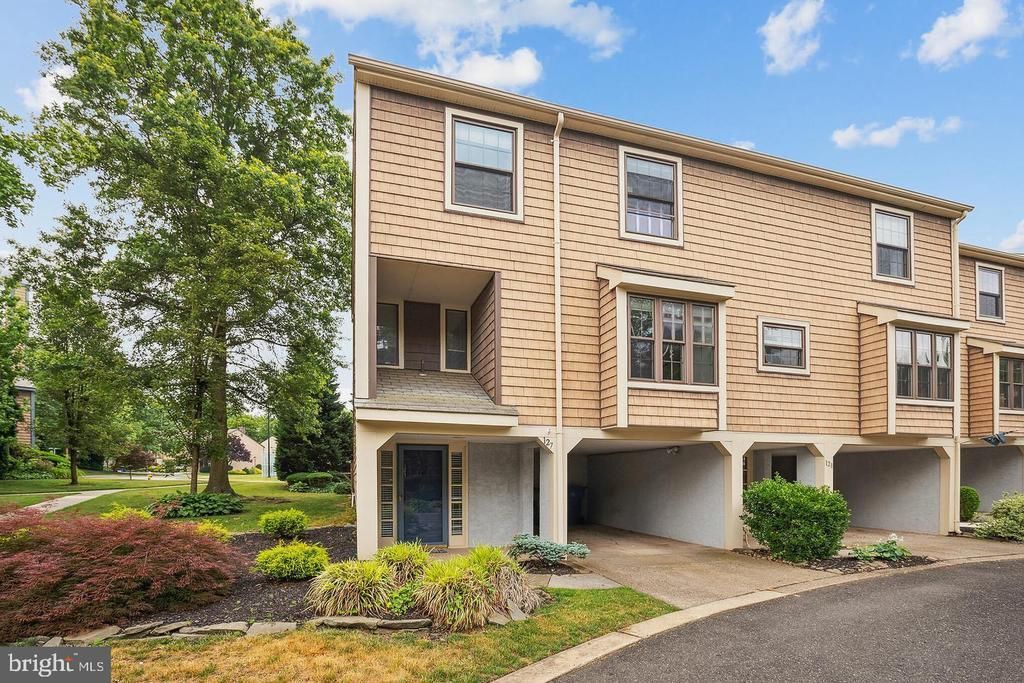
Welcome home. This is a very spacious 3 bedrooms 2.5 bathrooms townhouse located in the Kings Croft neighborhood in Cherry Hill. The home is close to Whole Foods, Wegmans, all major highways including I-95, I-295, and is only 20 min from Philadelphia. The pool and tennis court are just steps away from your deck. The townhouse has 3 levels. The 3 bedrooms and 2 baths are located on the 3rd floor. The newer washer and dryer are conveniently located on the 3rd level right next to the master bedroom. The newly renovated kitchen and dining room are on the 2nd floor. There is a powder room on the 2nd floor. The living room and wet bar are on the 1st floor. Enjoy a cup of coffee, tea or a glass of wine on the deck outside. The 2025 HVAC system is highly efficient. The landlord pays for the HOA and sewer. This beautiful townhouse is available August 20.
Property Features
Property Type: Rental - Townhouse
Cooling: Central A/C
Fuel Type: Natural Gas
Heating: Forced Air
Home Style: Contemporary
Lot Size: 42.23 Acres
Stories: 3.0
Year Built: 1975
Feature Descriptions
Additional Structures: Above Grade, Below Grade
Community Amenities: Tennis Courts, Club House, Tot Lots/Playground
Days on Site: 8
Exterior: Frame
Interior: Kitchen - Eat-In
Lot Dimensions: 42.23 Acre(S)
Municipality: CHERRY HILL TWP
Pet Restrictions: Dogs OK, Cats OK
Rent Includes: HOA/Condo Fee, Sewer
Rooms: Living Room, Dining Room, Primary Bedroom, Bedroom 2,Kitchen, Family Room, Bedroom 1
Sewer: No Septic System
SQFT Above Finished: 1936
SQFT Total Finished: 1936
Structure Type: Interior Row/Townhouse
Total Garage/Parking Spaces: 0
Water: None
Local Schools
School District: CHERRY HILL TOWNSHIP PUBLIC SCHOOLS
Listed By / Shown By
Listed By
Agency Name: Agent06 LLC
Agency Phone: 8564380660
Shown By
Agency Title: RealtyMark
Agency Phone: 888-260-0040


127 Kings Croft | MLS# NJCD2123404
This property located at 127 Kings Croft, Cherry Hill, NJ 08034 is currently listed for rent with an asking price of $3,100 / Monthly. Kings Croft is located within the CHERRY HILL TOWNSHIP PUBLIC SCHOOLS school district. Search Cherry Hill real estate on www.realtymark.net today.