
BEDS3
BATHS2 full 1 partial
SQUARE FEET1,936
MLS#NJCD2125732
STATUSACTIVE
PROPERTY TYPERental - Townhouse
SUBDIVISIONKINGS CROFT
SCHOOLCHERRY HILL TOWNSHIP PUBLIC SCHOOLS
Property Description
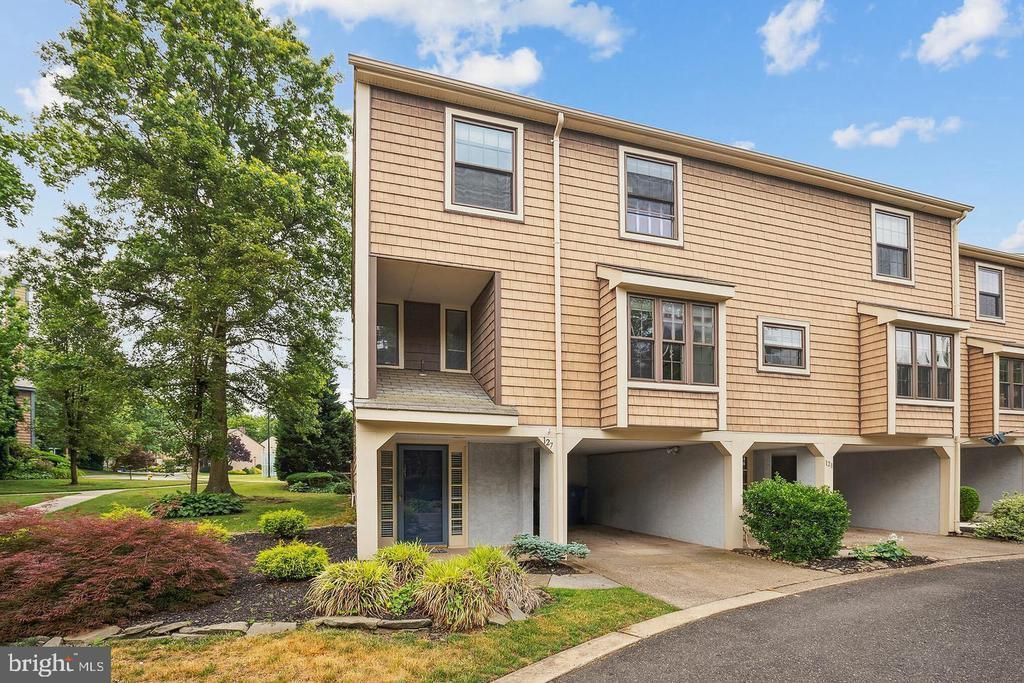
Beautiful and Updated End Unit! This freshly painted tri-level townhome is ready for its next tenant! This home has been updated and well cared for and boasts gorgeous kitchen and bathrooms, gleaming hardwood floors throughout most of the home, newer windows, and abundant natural light. Downstairs you'll find a large living room with stone mantle gas fireplace and adjacent wet bar and small fridge. The primary bedroom is spacious and includes a private bath and huge walk in closet. There is a one car attached carport with additional parking available and a storage shed. Lots of storage space inside and out. AND, the natural gas HVAC system is brand new! Move in ready! Tenant is responsible for electric, gas, and internet (if applicable). Landlord pays the monthly HOA fee, which includes water, exterior maintenance, trash and snow removal, and lawn care. The HOA has made numerous updates to the community, including new landscaping, new roofs, fresh exterior paint, a new retaining wall, and a newly paved parking lot. Additional HOA services include annual pest control and vent cleaning. Come enjoy easy, low maintenance living! Kings Croft residents also enjoy access to the community pool, playground, tennis courts, and clubhouse. This home is located just minutes from shopping, dining, major roads, recreational parks, and nature trails. Make your appointment today!
Property Features
Property Type: Rental - Townhouse
Cooling: Central A/C
Fireplaces: 1
Fuel Type: Natural Gas
Heating: Forced Air
Home Style: Contemporary
Lot Size: 0.00 Acre(S)
Roof Type: Shingle
Stories: 3.0
Year Built: 1975
Feature Descriptions
Additional Structures: Above Grade
Community Amenities: Tennis Courts, Pool - Outdoor
Condo/Coop Fee: $0.00/Monthly
Days on Site: 1
Exterior: Aluminum Siding
Fireplace: Gas/Propane, Stone
Flooring: Wood, Carpet, Tile/Brick
HOA Fee: $0.00/Monthly
Interior: Ceiling Fan(s), Dining Area, Kitchen - Eat-In, Primary Bath(s), Wood Floors
Lot Dimensions: 0.00 Acre(S)
Municipality: CHERRY HILL TWP
Pet Restrictions: Cats OK, Dogs OK, Breed Restrictions, Size/Weight Restriction
Rent Includes: Common Area Maintenance, HOA/Condo Fee, Lawn Service, Parking, Pest Control, Pool Maintenance, Sewer, Snow Removal, Taxes, Trash Removal, Water
Rooms: Living Room, Dining Room, Bedroom 2,Bedroom 3,Kitchen, Foyer, Bedroom 1,Laundry
Sewer: Public Sewer
SQFT Above Finished: 1936
SQFT Total Finished: 1936
Structure Type: End of Row/Townhouse
Total Garage/Parking Spaces: 1
Water: Public
Room Sizes
Living Room: 20 x 14 Level - Main
Kitchen: 15 x 12 Level - Upper 1
Dining Room: 15 x 12 Level - Upper 1
Bedroom 1: 15 x 13 Level - Upper 2
Bedroom 2: 13 x 12 Level - Upper 2
Bedroom 3: 13 x 11 Level - Upper 2
Local Schools
School District: CHERRY HILL TOWNSHIP PUBLIC SCHOOLS
Listed By / Shown By
Listed By
Agency Name: Weichert Realtors-Medford
Agency Phone: 8569832888
Shown By
Agency Title: RealtyMark
Agency Phone: 888-260-0040


127 Kings Crft | MLS# NJCD2125732
This property located at 127 Kings Crft, Cherry Hill, NJ 08034 is currently listed for rent with an asking price of $2,900 / Monthly. Kings Crft is located within the CHERRY HILL TOWNSHIP PUBLIC SCHOOLS school district. Search Cherry Hill real estate on www.realtymark.net today.