
BEDS3
BATHS2 full
SQUARE FEET1,582
MLS#1013672
STATUSActive
PROPERTY TYPEResidential - Single Family
SUBDIVISIONCOUNTRYVIEW ESTATES 4TH ADDN PH 2
Property Description
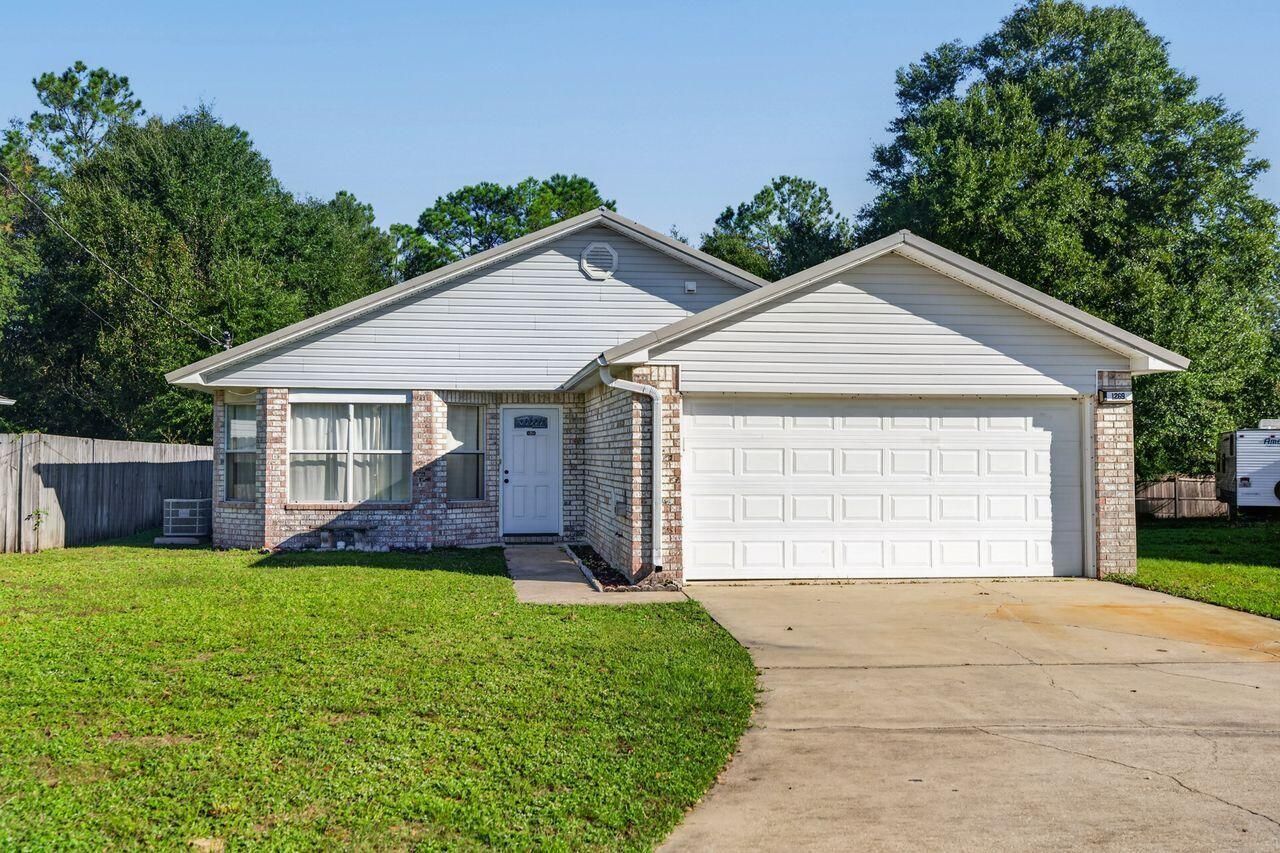
Solid construction south of I-10 in Crestview. This 3 bedroom, 2 bath home has been a successful rental property for many years. Open plan features living/kitchen/dining area with vaulted ceiling and laminate and tile flooring with lots of natural light from multiple front windows. The kitchen, fully-equipped with appliances, offers a pantry, an island and a breakfast bar. Split bedroom design with the primary bedroom located toward the back of house and other two bedrooms in the front. The primary suite includes the bedroom with laminate flooring, a bathroom with a double-vanity, tub/shower combo and a large walk-in closet. The second bath, full with single-vanity and tub/shower combo is shared by the two guest rooms also featuring laminate flooring. The interior utility room is very convenient pass-through entrance from the two-car garage. Very nice outdoor shed in the back yard for extra storage. Level yard with some fencing in back. Open patio offers many possibilities. Thank you for considering this great home.
Property Features
Property Type: Residential - Single Family
Cooling: Ceiling Fans, Central Air
Garage: 2 car attached
Heating: Central
Home Style: Contemporary
Lot Size: 0.29 Acres
Stories: 1.0
Taxes: $2,884
Year Built: 1997
Feature Descriptions
Appliances: Auto Garage Door Opn, Dishwasher, Oven Self Cleaning, Refrigerator, Smoke Detector, Smooth Stovetop Rnge, Stove/Oven Electric, Water Heater - Elect
Days on Site: 2
Exterior: Siding Brick Some, Siding Vinyl, Trim Vinyl
Exterior: Yard Building
Financing Terms: Conventional, FHA, RHS, VA
Flooring: Floor Laminate, Floor Tile
Foundation: Slab
Interior: Breakfast Bar, Ceiling Vaulted, Kitchen Island, Pantry, Split Bedroom, Washer/Dryer Hookup, Woodwork Painted
Lot: Cleared, Covenants, Interior, Level
Lot Dimensions: 1x1
Parcel Number: 30-3N-23-056N-0000-0160
Patio/Porch: Patio Open
Property Condition: Construction Complete
Road Frontage: County Road
Road Surface: Paved
Rooms Total: 6
Sewer: Septic Tank
Sub Type: Detached Single Family
Utilities: Electric, Phone, Public Water
Window: Double Pane Windows
Local Schools
High School: Crestview
Middle School: Shoal River
Elementary School: Antioch
Listed By / Shown By
Listed By
Agency Name: Coldwell Banker Realty
Shown By
Agency Title: RealtyMark
Agency Phone: 888-260-0040

Estimate Your Payment
Estimated Payment
$ 894.56 per month $578.42 Principal & Interest $240.33 Property Tax $75.80 Homeowner's InsuranceChange Payment Information


1269 Jefferyscot Drive | MLS# 1013672
This single family home located at 1269 Jefferyscot Drive, Crestview, FL 32536 is currently listed for sale with an asking price of $259,900. This property was built in 1997 and has 3 bedrooms and 2 full baths with 1582 sq. ft. Jefferyscot Drive is located in the COUNTRYVIEW ESTATES 4TH ADDN PH 2 subdivision. Search COUNTRYVIEW ESTATES 4TH ADDN PH 2 real estate on www.realtymark.net today.