
BEDS3
BATHS2 full
SQUARE FEET2,713
MLS#B26075558
STATUSActive
PROPERTY TYPEResidential - Single Family
SUBDIVISIONWELLINGTON TR 43
Property Description
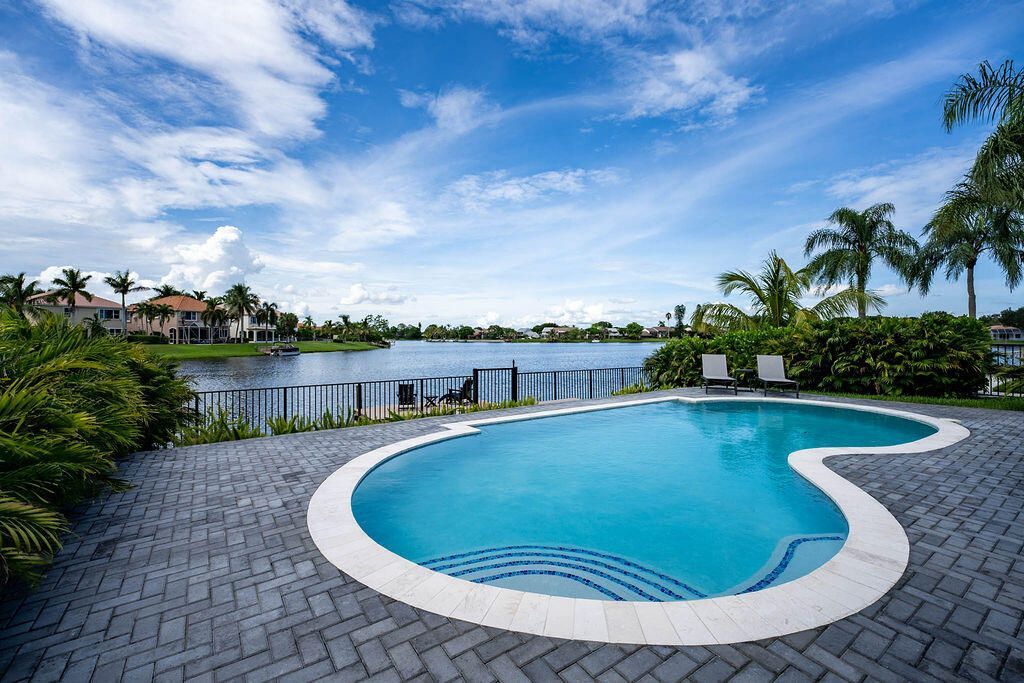
Wide-water living on Lake Wellington. Extensively renovated 3-bedroom, 2-bath home directly on the water, with a private dock, resort-style pool and long open views-no homes facing back. 2,009 sq ft on a single level beneath vaulted ceilings. Great room, dining and a crisp white kitchen open to one another and to the lake: quartz counters, stainless appliances, island seating and wide-plank flooring (interior renovated 2023). Sliders stack away to an expansive covered lanai enclosed by 2025 motorized retractable screens-each bay operates independently or all together, open-air or screened room at the touch of a button. Outdoor bar with cabinetry and stone counter, dual fans, paver sun deck wrapping the pool. 2024 exterior renovation: pool, dock, landscaping, pavers and new front door
Property Features
Property Type: Residential - Single Family
Cooling: Central Air, Electric
Fenced: Yes
Garage: 2 car attached
Heating: Central, Electric
Home Style: Traditional
Roof Type: Concrete, Tile
Stories: 1.0
Taxes: $10,942
Year Built: 1989
Amenities
Cathedral Ceiling(s)
High Ceilings
Kitchen Island
Walk-In Closet(s)
Bedroom Layout - Split
Closet Cabinetry
Built-in Barbecue
Garden
Summer Kitchen
Feature Descriptions
Appliances: Electric Water Heater, Dryer, Disposal, Dishwasher, Electric Range, Microwave, Refrigerator, Water Heater, Washer
Association: Lakepoint Homeowners Association, Inc.
Association Amenities: None
Association Fee Includes: Common Areas
Days on Site: 37
Exterior: Stucco
Fencing: Back Yard
Flooring: Ceramic Tile
Furnished: Negotiable
HOA Fee: $200/ Quarterly
Laundry: Laundry Closet, Inside
Parcel#: 73414410290000241
Parking: Garage, Attached Garage
Parking Notes: Garage, Attached Garage
Patio/Porch: Porch - Screened, Porch
Pets Allowed: Yes, No Restrictions
Pool: Fenced, Private
Restrictions: Buyer Approval Required, Parking - No Truck
Security: yes
Security: Smoke Detector(s), Security System
Sewer: Public Sewer
Special View Info: Water, Lake
Sprinkler: Auto Sprinkler
SQFT Living: 2009
Structure Type: House
Swimming Pool: Yes
Total Rooms: 3
Utilities: Cable Available, Sewer Available, Water Available
Utilities: Cable Available, Sewer Available, Water Available
Water: Public
Waterfront Features: Lake Access, Lake Front, Navigable Water
Windows: Storm Window(s), Skylight(s)
Room Sizes
Kitchen: 1 X 1 Level Main
Living Room: 1 X 1 Level Main
Primary Bedroom: 18 X 19 Level Main
Local Schools
High School: Wellington
Middle School: Polo Park
Elementary School: New Horizons
Listed By / Shown By
Listed By
Agency Name: Keller Williams Realty - Wellington
Agency Phone: 561-472-1236
Shown By
Agency Title: RealtyMark
Agency Phone: 888-260-0040

Estimate Your Payment
Estimated Payment
$ 3,680.79 per month $2,448.12 Principal & Interest $911.83 Property Tax $320.83 Homeowner's InsuranceChange Payment Information


12657 White Coral Drive | MLS# B26075558
This single family home located at 12657 White Coral Drive, Wellington, FL 33414 is currently listed for sale with an asking price of $1,100,000. This property was built in 1989 and has 3 bedrooms and 2 full baths with 2713 sq. ft. White Coral Drive is located in the WELLINGTON TR 43 subdivision. Search WELLINGTON TR 43 real estate on www.realtymark.net today.