
BEDS6
BATHS3 full 1 partial
SQUARE FEET1,987
MLS#PABU2121308
STATUSACTIVE
PROPERTY TYPEResidential - Single Family
SCHOOLCENTENNIAL
Property Description
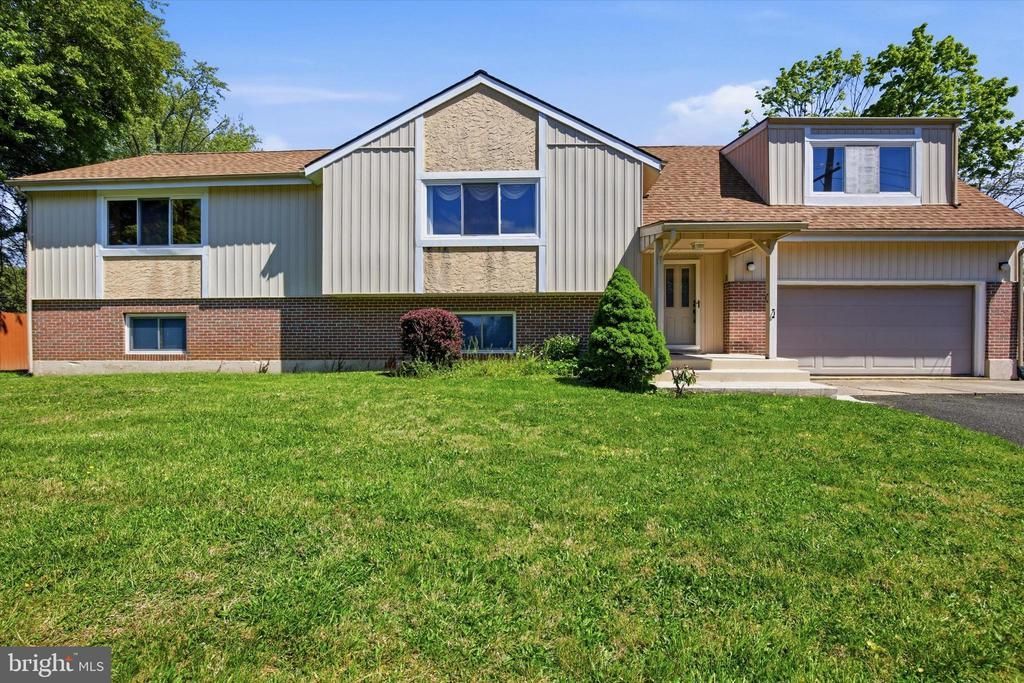
A charming, well constructed, and well cared for split level home that includes a detached 700 square foot "office space". This unique Bucks County home sits on 0.62 acres and offers the convenience of being close to town but also the feel of being a little off the beaten path. The 6 bedrooms and 3.5 bathrooms in the roughly 2500 square foot main dwelling offer plenty of space for a larger family. The bottom level comes fully equipped with its own bathroom and kitchen area. The porch swing on the back deck is the perfect place to enjoy a morning cup of coffee, while the garage offers plenty of room for storage or whatever projects you may have. The main house has a new roof and furnace. The spacious detached unit out back offers many potential opportunities for use. Additionally, the property offers a primary driveway, as well as a shared driveway with the neighbor.
Property Features
Property Type: Residential - Single Family
Basement: Full
Basement: Yes
Cooling: Central A/C
Fuel Type: Electric
Heating: Heat Pump(s)
Home Style: Ranch/Rambler
Lot Size: 0.62 Acres
Stories: 2.0
Taxes: $8,773
Year Built: 1991
Feature Descriptions
Additional Structures: Above Grade, Below Grade
Days on Site: 10
Exterior: Frame
Lot Dimensions: 0.62 Acre(S)
Municipality: WARMINSTER TWP
Sewer: Public Sewer
SQFT Above Finished: 1987
SQFT Total Finished: 1987
Structure Type: Detached
Water: Public
Local Schools
School District: CENTENNIAL
Listed By / Shown By
Listed By
Agency Name: Real of Pennsylvania
Agency Phone: 2153675238
Shown By
Agency Title: RealtyMark
Agency Phone: 888-260-0400

Estimate Your Payment
Estimated Payment
$ 2,946.25 per month $1,958.50 Principal & Interest $731.08 Property Tax $256.67 Homeowner's InsuranceChange Payment Information


1265 Old York Road | MLS# PABU2121308
This single family home located at 1265 Old York Road, Warminster, PA 18974 is currently listed for sale with an asking price of $880,000. This property was built in 1991 and has 6 bedrooms and 3 full and 1 partial baths with 1987 sq. ft. Old York Road is located within the CENTENNIAL school district. Search Warminster real estate on www.realtymark.net today.